Modern hospital corridor clean white walls and natural light
1344×768 · AVIF · CC BY 4.0
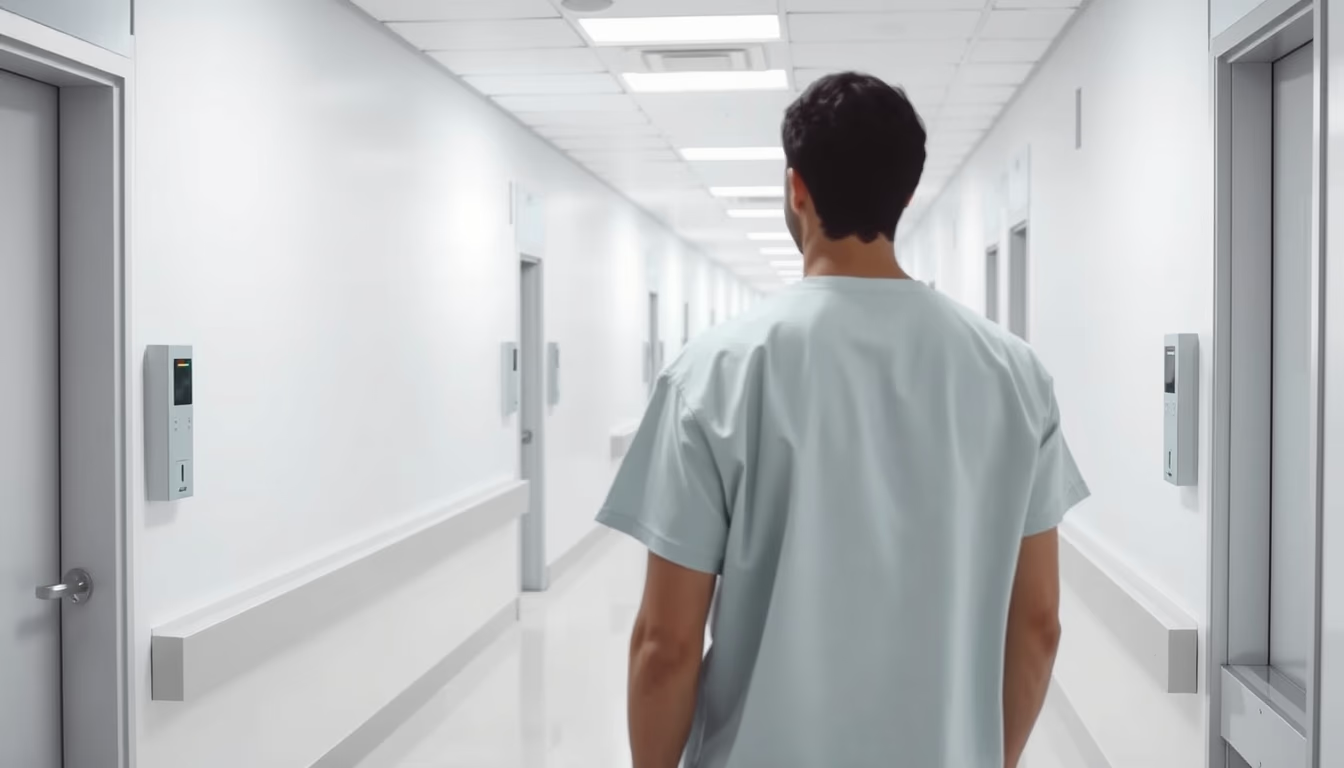
Modern hospital corridor featuring white walls, natural light, and functional design prioritizing patient and staff well-being.
About this subject
Modern hospital corridors are designed for more than just circulation. They incorporate evidence-based design principles aimed at reducing stress and improving the experience for patients, visitors, and staff. White walls, common in healthcare settings, are not merely aesthetic: white facilitates cleaning, dirt detection, and a sense of sterility, all critical for infection control. Natural light, when well integrated, regulates circadian rhythms, enhances mood, and can shorten patient recovery times.
The layout of a modern corridor typically includes continuous handrails, slip-resistant flooring, and clear signage for wayfinding. Many Brazilian hospitals, such as Hospital Sírio-Libanês in São Paulo and Hospital Moinhos de Vento in Porto Alegre, adopt these concepts, combining functionality with a welcoming atmosphere. Natural light is achieved through large windows, skylights, or atriums, also reducing electricity consumption.
Interestingly, hospital corridor design has evolved significantly since the narrow, dark hallways of the 19th century. Today, the recommended minimum width is 2.40 meters to accommodate stretchers and equipment, and many institutions opt for wider corridors to avoid congestion. Material choice is also crucial: vinyl or rubber flooring is common for durability and ease of maintenance, while antimicrobial coatings on high-touch surfaces help prevent infections.
During the COVID-19 pandemic, corridor design gained even more attention, with the implementation of separate flows for infected and non-infected patients, and the installation of ventilation systems that continuously renew air. These adaptations demonstrate how hospital architecture constantly evolves to meet public health and safety needs.
Frequently Asked Questions
Why are modern hospital corridors so wide?
The recommended minimum width is 2.40 meters to safely accommodate stretchers, wheelchairs, and equipment. Wider corridors also help prevent congestion in high-traffic areas such as near elevators and ICUs.
What is the importance of natural light in a hospital?
Natural light regulates circadian rhythms, improves mood for patients and staff, and can reduce recovery time. It also reduces electricity consumption and creates a more welcoming environment.
How does corridor design help with infection control?
White walls make cleaning and dirt detection easier. Slip-resistant, easy-to-clean flooring, along with antimicrobial coatings on high-touch surfaces, help prevent the spread of pathogens.
Direct URL
https://pub-c7d6a6ea828543ac903a74a341ccb2e1.r2.dev/imagens/modern-hospital-corridor-clean-white-walls-and-natural-light-editorial-portrait-overcast-soft-daylight.avifHow to credit
Include a visible link back to UtilizAí. Copy one of the snippets below:
<a href="https://xn--utiliza-eza.com/en/midia/imagens/modern-hospital-corridor-clean-white-walls-and-natural-light-editorial-portrait-overcast-soft-daylight">Modern hospital corridor clean white walls and natural light</a> by <a href="https://xn--utiliza-eza.com">UtilizAí</a>, licensed under <a href="https://creativecommons.org/licenses/by/4.0/">CC BY 4.0</a>.
[Modern hospital corridor clean white walls and natural light](https://xn--utiliza-eza.com/en/midia/imagens/modern-hospital-corridor-clean-white-walls-and-natural-light-editorial-portrait-overcast-soft-daylight) by [UtilizAí](https://xn--utiliza-eza.com), CC BY 4.0
License: CC-BY-4.0