Modern hospital corridor clean white walls and natural light
1344×768 · AVIF · CC BY 4.0
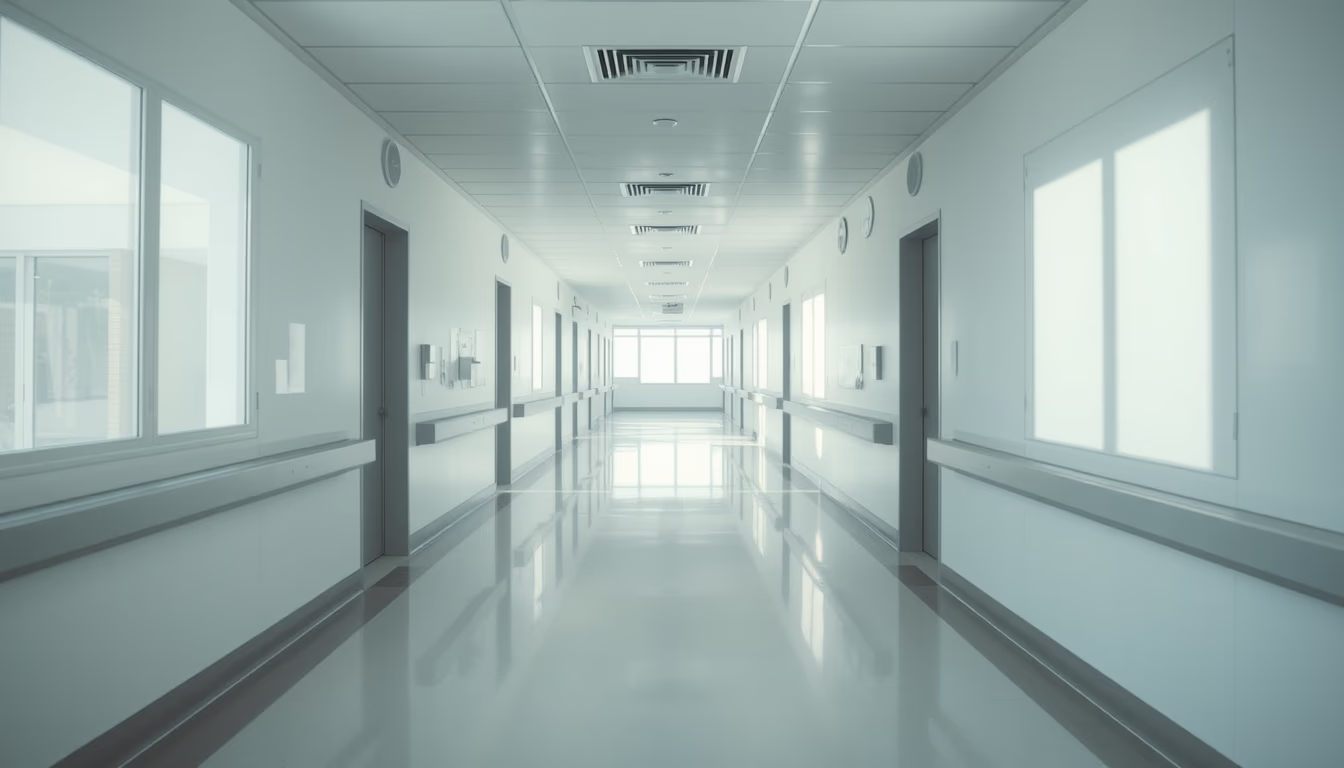
Modern hospital corridors with white walls and natural light are designed to reduce stress and speed up patient recovery.
About this subject
Modern hospital corridors are critical elements in healthcare environment design. Studies show that natural lighting and light colors, such as white, can reduce anxiety among patients and visitors, while improving accuracy for healthcare professionals. White, associated with sterility and purity, makes dirt easier to spot and aids infection control, a major hospital challenge.
Natural light, in turn, regulates the circadian rhythm, positively influencing sleep and mood. Hospitals like Karolinska in Sweden and Sírio-Libanês in Brazil adopt large windows and skylights in their corridors. Design also prioritizes efficient circulation: wide corridors allow stretchers and equipment to pass, while clear signage prevents confusion.
Interestingly, the concept of a "healing hospital environment" gained traction in the 2000s, with evidence that pleasant surroundings reduce hospital stays. In Brazil, technical standard NBR 9050 establishes accessibility requirements, such as minimum corridor width of 1.20 meters. Material choices, like slip-resistant floors and washable surfaces, are also standardized for safety and hygiene.
Additionally, corridor layout affects operational efficiency. Modern hospitals adopt radial or grid corridors to minimize distances traveled by staff. Integration with green areas and internal courtyards, visible through windows, is a trend that humanizes the space, reducing feelings of confinement.
Frequently Asked Questions
Why are hospital corridors usually white?
White walls convey cleanliness and sterility, make dirt easier to spot, and aid infection control. They also reflect light better, reducing the need for artificial lighting.
How does natural light benefit hospital patients?
Natural light regulates the circadian rhythm, improving sleep and mood. Studies show that patients in rooms with more natural light experience less pain and shorter hospital stays.
What is the ideal width for a hospital corridor?
In Brazil, NBR 9050 recommends a minimum of 1.20m, but modern hospitals adopt widths of 2.5m to 3m to allow simultaneous passage of stretchers and equipment.
Direct URL
https://pub-c7d6a6ea828543ac903a74a341ccb2e1.r2.dev/imagens/modern-hospital-corridor-clean-white-walls-and-natural-light-cinematic-wide-shot-morning-natural-light.avifHow to credit
Include a visible link back to UtilizAí. Copy one of the snippets below:
<a href="https://xn--utiliza-eza.com/en/midia/imagens/modern-hospital-corridor-clean-white-walls-and-natural-light-cinematic-wide-shot-morning-natural-light">Modern hospital corridor clean white walls and natural light</a> by <a href="https://xn--utiliza-eza.com">UtilizAí</a>, licensed under <a href="https://creativecommons.org/licenses/by/4.0/">CC BY 4.0</a>.
[Modern hospital corridor clean white walls and natural light](https://xn--utiliza-eza.com/en/midia/imagens/modern-hospital-corridor-clean-white-walls-and-natural-light-cinematic-wide-shot-morning-natural-light) by [UtilizAí](https://xn--utiliza-eza.com), CC BY 4.0
License: CC-BY-4.0