Modern hospital corridor clean white walls and natural light
1344×768 · AVIF · CC BY 4.0
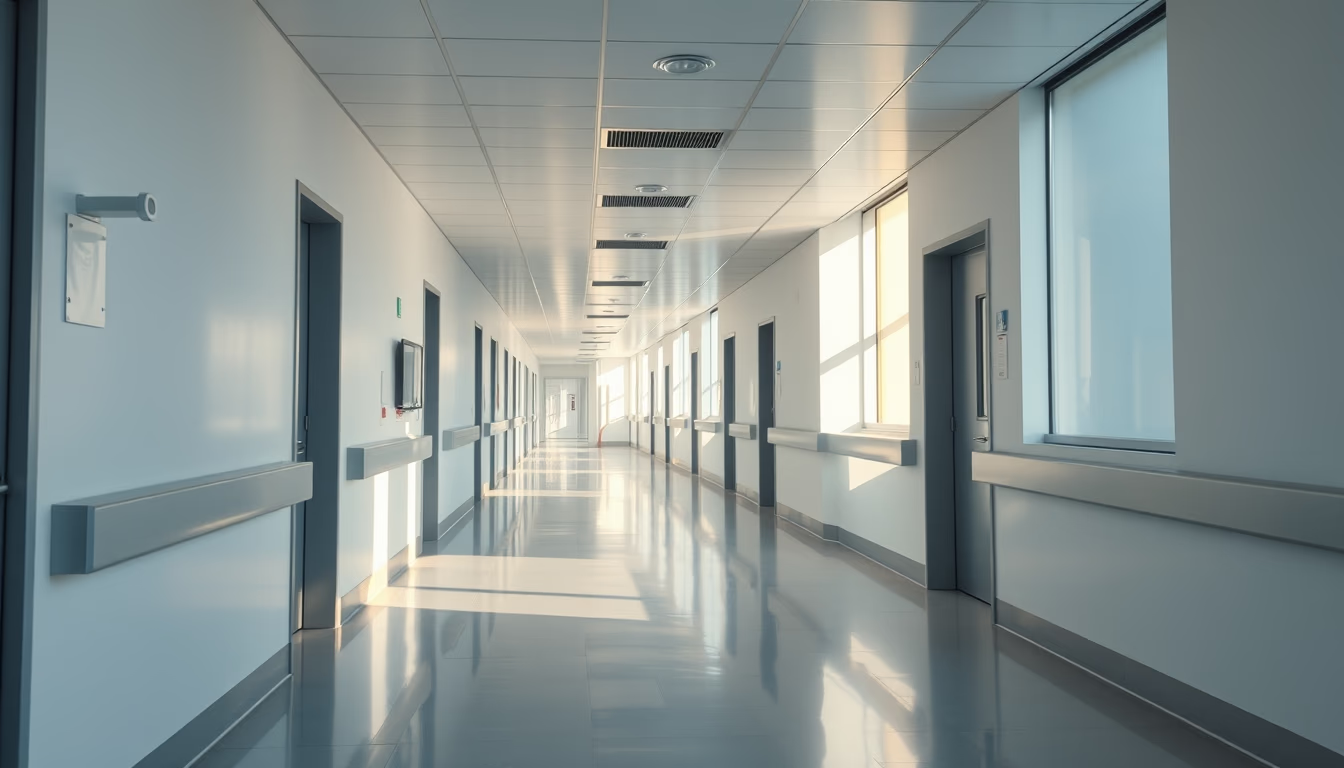
Modern hospital corridor with white walls and natural light, designed to promote well-being and efficiency in healthcare.
About this subject
Modern hospital corridors are designed with a focus on patient experience and clinical functionality. The use of white walls and natural light is not merely aesthetic: studies show that natural light reduces stress for patients and staff, accelerates recovery, and improves accuracy in medical procedures. In Brazil, hospitals like Hospital Sírio-Libanês and Albert Einstein adopt this concept, integrating internal gardens and skylights to maximize light entry.
White dominates for practical reasons: it facilitates cleaning, quickly reveals dirt, and creates a sense of spaciousness. In corridors, the minimum regulated width in Brazil is 1.20 m for stretcher and wheelchair circulation, but modern projects specify 2 m or more to avoid congestion during emergencies. Natural lighting is complemented by LED lights with adjustable color temperature, simulating the circadian cycle.
Safety is also a priority: slip-resistant floors, continuous handrails, and tactile signage for the visually impaired are mandatory. In large hospitals, corridors function as arteries, connecting inpatient wards, ICU, surgical center, and emergency room. Optimizing these flows can reduce response time by up to 30%, according to the Brazilian Health Regulatory Agency (ANVISA).
Interestingly, the Hospital of the University of São Paulo (HU-USP) features a 400 m corridor linking the main building to the outpatient clinic, designed for therapeutic walks by recovering patients. Natural light in this space is controlled by electrochromic glass, which automatically darkens during peak sunlight hours.
Frequently Asked Questions
Why are hospital corridors usually white?
White color facilitates cleaning, quickly reveals dirt, and conveys a sense of cleanliness and spaciousness, essential for reducing stress in hospital environments.
What is the ideal width for a hospital corridor?
In Brazil, the minimum width is 1.20 m for stretcher circulation, but modern hospitals adopt 2 m or more to avoid congestion and allow emergency maneuvers.
How does natural light benefit patients in hospitals?
Natural light regulates the circadian cycle, reducing stress and depression. Studies show that patients exposed to natural light have shorter hospital stays and require less pain medication.
Direct URL
https://pub-c7d6a6ea828543ac903a74a341ccb2e1.r2.dev/imagens/modern-hospital-corridor-clean-white-walls-and-natural-light-cinematic-wide-shot-golden-hour-late-afternoon.avifHow to credit
Include a visible link back to UtilizAí. Copy one of the snippets below:
<a href="https://xn--utiliza-eza.com/en/midia/imagens/modern-hospital-corridor-clean-white-walls-and-natural-light-cinematic-wide-shot-golden-hour-late-afternoon">Modern hospital corridor clean white walls and natural light</a> by <a href="https://xn--utiliza-eza.com">UtilizAí</a>, licensed under <a href="https://creativecommons.org/licenses/by/4.0/">CC BY 4.0</a>.
[Modern hospital corridor clean white walls and natural light](https://xn--utiliza-eza.com/en/midia/imagens/modern-hospital-corridor-clean-white-walls-and-natural-light-cinematic-wide-shot-golden-hour-late-afternoon) by [UtilizAí](https://xn--utiliza-eza.com), CC BY 4.0
License: CC-BY-4.0