Modern hospital corridor clean white walls and natural light
1344×768 · AVIF · CC BY 4.0
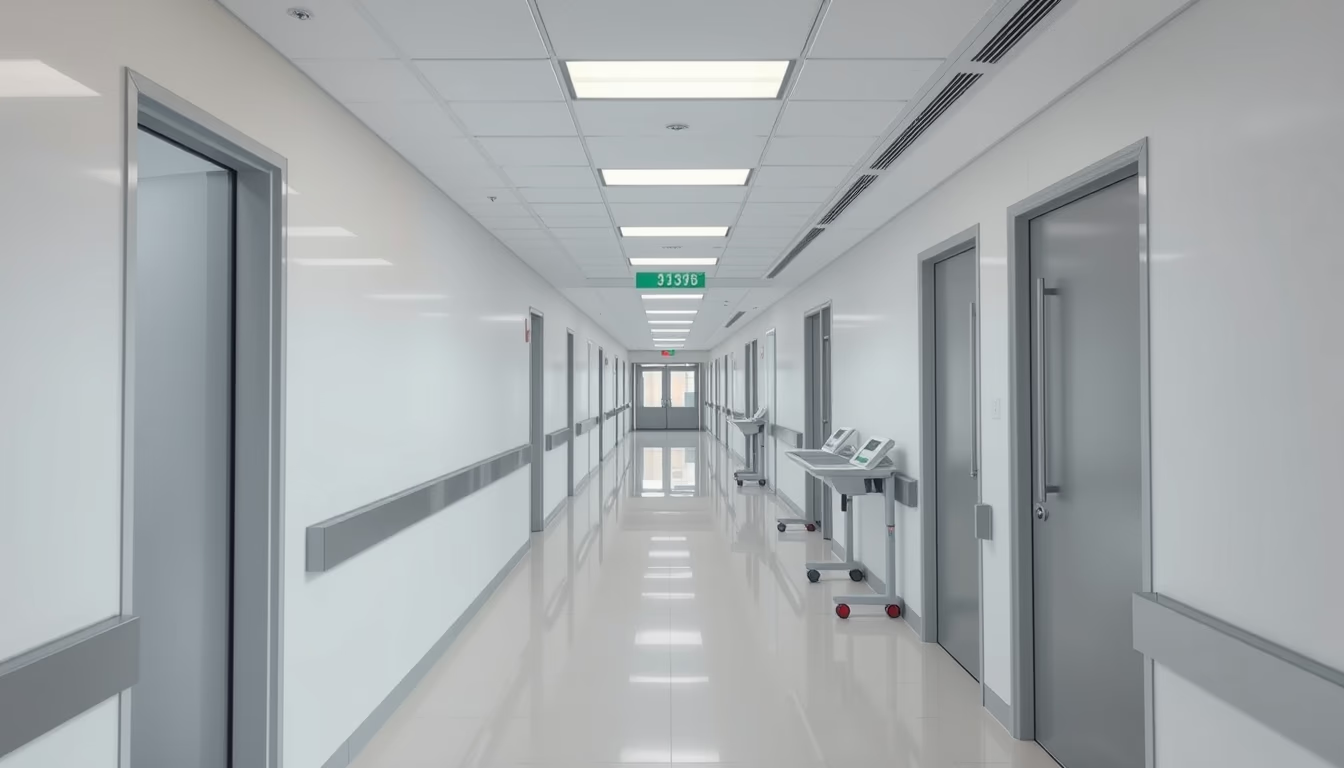
Modern hospital corridors combine technical functionality and psychological well-being for patients, professionals and visitors.
About this subject
The design of hospital corridors has evolved significantly in recent decades, shifting from mere circulation spaces to therapeutic elements. Studies in hospital architecture show that environments with natural light, light colors and wide visibility reduce patient stress by up to 20% and improve healthcare professionals' accuracy. Hospitals such as Sirio-Libanês in São Paulo and Albert Einstein have adopted 'healing environment' concepts, with corridors prioritizing spatial orientation and safety.
The minimum width of a hospital corridor in Brazil is regulated by Anvisa RDC 50, which sets 2.50 meters for main circulation, allowing simultaneous movement of stretchers, wheelchairs and teams. Non-slip floors, grab bars and tactile signage are mandatory. Natural lighting, when possible, is recommended by technical standards such as NBR 5413, as it reduces energy consumption and synchronizes occupants' circadian rhythm.
White and smooth walls are not merely aesthetic: they facilitate cleaning and disinfection, essential for hospital infection control. Paint must be washable and resistant to chemicals. Rounded corners and absence of protrusions prevent dust accumulation and ease hygiene. In reference hospitals like Albert Einstein, white is combined with soft colored visual bands to aid orientation for patients with low vision.
Modern corridors also incorporate technology: nurse call systems, outlets for mobile equipment and occupancy sensors for automatic lighting. Universal accessibility is ensured by automatic doors, gentle ramps and tactile paving. In Brazilian public hospitals, such as Hospital das Clínicas da USP, recent renovations have prioritized these elements, although budget constraints limit widespread adoption.
Frequently Asked Questions
What is the minimum width of a hospital corridor in Brazil?
Anvisa RDC 50 sets a minimum width of 2.50 meters for main hospital corridors, allowing simultaneous movement of stretchers, wheelchairs and teams.
Why are hospital walls white?
White walls facilitate cleaning and disinfection, essential for infection control. Paint must be washable and chemical-resistant. Additionally, white conveys a sense of cleanliness and calm.
How does natural light benefit hospital patients?
Natural light regulates the circadian rhythm, reduces stress and improves mood. Studies show that rooms with windows facing green areas speed up post-surgical recovery.
Direct URL
https://pub-c7d6a6ea828543ac903a74a341ccb2e1.r2.dev/imagens/modern-hospital-corridor-clean-white-walls-and-natural-light-aerial-drone-shot-studio-professional-lighting.avifHow to credit
Include a visible link back to UtilizAí. Copy one of the snippets below:
<a href="https://xn--utiliza-eza.com/en/midia/imagens/modern-hospital-corridor-clean-white-walls-and-natural-light-aerial-drone-shot-studio-professional-lighting">Modern hospital corridor clean white walls and natural light</a> by <a href="https://xn--utiliza-eza.com">UtilizAí</a>, licensed under <a href="https://creativecommons.org/licenses/by/4.0/">CC BY 4.0</a>.
[Modern hospital corridor clean white walls and natural light](https://xn--utiliza-eza.com/en/midia/imagens/modern-hospital-corridor-clean-white-walls-and-natural-light-aerial-drone-shot-studio-professional-lighting) by [UtilizAí](https://xn--utiliza-eza.com), CC BY 4.0
License: CC-BY-4.0