Colosseum rome interior
1344×768 · AVIF · CC BY 4.0
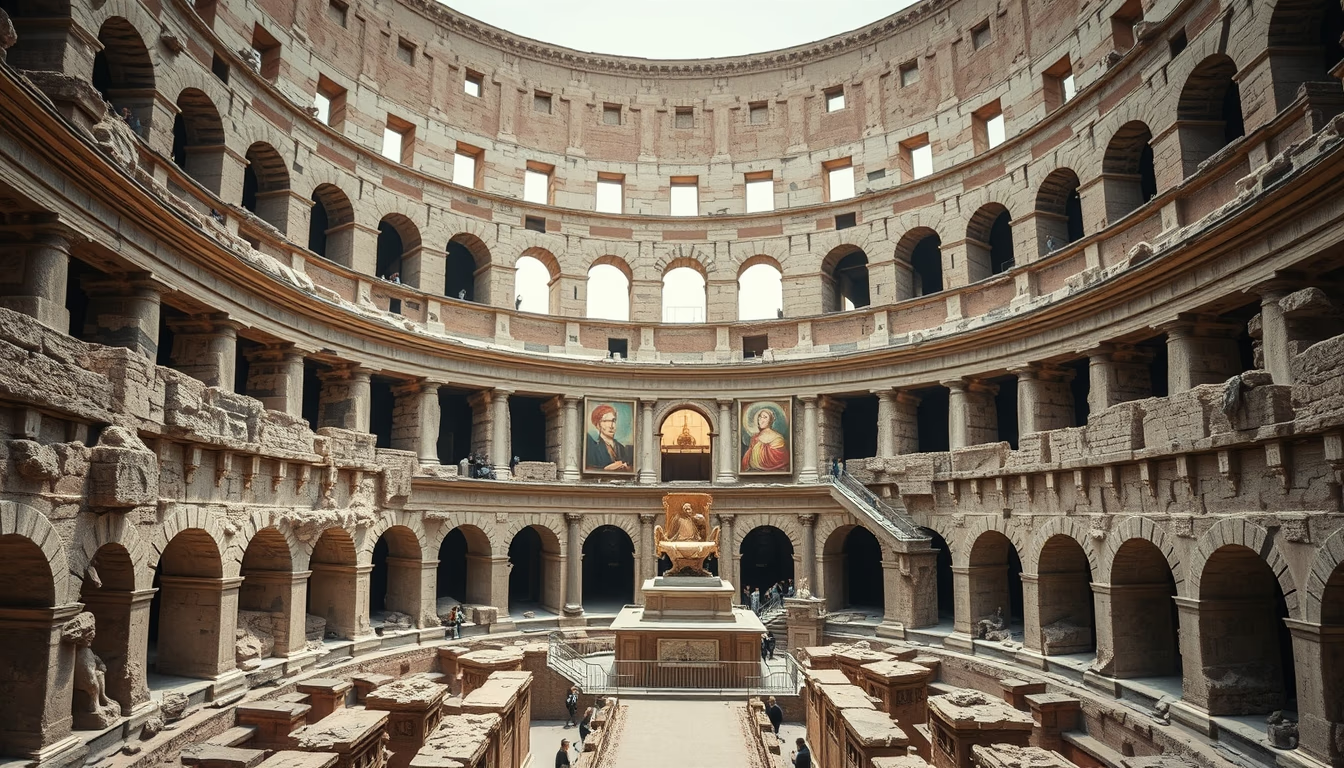
Explore the interior of the Colosseum in Rome, the largest amphitheater of the Roman Empire, stage for gladiators and public spectacles.
About this subject
The Colosseum in Rome, also known as the Flavian Amphitheatre, was built between 70 and 80 AD under emperors Vespasian and Titus. Its elliptical structure measures 189 meters long, 156 meters wide, and 48 meters high, with an estimated capacity of 50,000 to 80,000 spectators. The interior was organized into five levels: the arena floor covered with sand, the podium for the elite, and three upper galleries for different social classes. The wooden arena floor could be removed to access the hypogeum, an underground complex of tunnels, cells, and trapdoors used to elevate gladiators and animals into the center of the spectacle.
The hypogeum was an impressive engineering feat for its time, with 80 elevators operated by ropes and pulleys powered by men or animals. The hunting shows (venationes) and gladiator fights (munera) were the main events, with sets simulating forests or naval battles. The concrete and travertine structure still contains remnants of drainage systems and the awning (velarium) that protected spectators from the sun.
After the fall of the Roman Empire, the Colosseum suffered looting and earthquakes but remained a symbol of Rome. Today, its interior is one of the world's most visited tourist attractions, with visitors exploring corridors and the restored arena. In 2007, it was elected one of the New Seven Wonders of the World. The preservation of the hypogeum and the holding of cultural events keep alive the memory of the spectacles that once took place there.
Frequently Asked Questions
What was the interior of the Colosseum like?
The interior consisted of a central arena, an underground hypogeum, and tiered seating on five levels. The arena had a removable wooden floor over the hypogeum, which housed cells and lifts for gladiators and animals.
How many people could the Colosseum hold?
The Colosseum is estimated to have held between 50,000 and 80,000 spectators, seated on marble and stone rows, with access through 80 entrances (vomitoria).
What happened in the Colosseum's underground?
The hypogeum was a network of tunnels and chambers where gladiators and wild animals were kept before shows. It had lifts and trapdoors that brought them to the arena, enabling surprising performances.
Direct URL
https://pub-c7d6a6ea828543ac903a74a341ccb2e1.r2.dev/imagens/colosseum-rome-interior-national-geographic-style-p0.avifHow to credit
Include a visible link back to UtilizAí. Copy one of the snippets below:
<a href="https://xn--utiliza-eza.com/en/midia/imagens/colosseum-rome-interior-national-geographic-style-p0">Colosseum rome interior</a> by <a href="https://xn--utiliza-eza.com">UtilizAí</a>, licensed under <a href="https://creativecommons.org/licenses/by/4.0/">CC BY 4.0</a>.
[Colosseum rome interior](https://xn--utiliza-eza.com/en/midia/imagens/colosseum-rome-interior-national-geographic-style-p0) by [UtilizAí](https://xn--utiliza-eza.com), CC BY 4.0
License: CC-BY-4.0