Colosseum rome interior
1344×768 · AVIF · CC BY 4.0
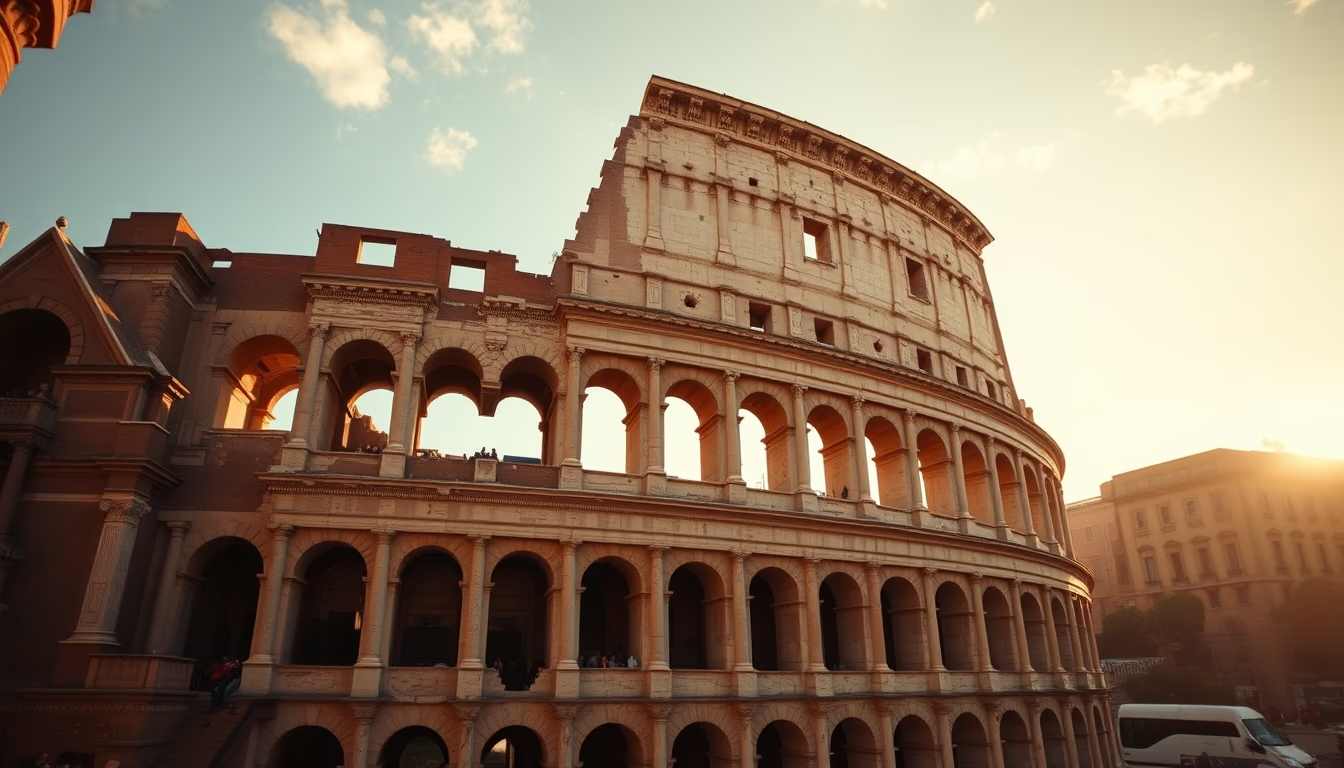
The interior of the Colosseum in Rome showcases the engineering marvel and grandeur of the largest amphitheater of the Roman Empire, witness to historic spectacles.
About this subject
The Colosseum, originally known as the Flavian Amphitheatre, was inaugurated in 80 AD under Emperor Titus. Its interior structure impresses with complexity: an arena measuring 87.5 by 55 meters, surrounded by tiered seating that could accommodate an estimated 50,000 to 80,000 spectators. The system of 80 entrances (vomitoria) allowed the crowd to enter and exit within minutes, a logistical feat that still inspires modern stadium design.
The most fascinating part of the interior is the hypogeum, an underground complex of tunnels, cells, and elevators that housed gladiators, animals, and stage sets. Mechanisms of pulleys and ramps allowed elements of the spectacle to appear instantly on the arena floor. About 60 trapdoors and lifting platforms created surprise effects for the audience. The hypogeum had two levels, with a network of corridors connecting barracks, infirmaries, and storage areas.
The arena floor was made of wood covered with sand (hence the word 'arena'), which absorbed blood and facilitated cleaning. Below, drainage channels removed water used in simulated naval battles (naumachiae). Although only a third of the original structure remains today due to earthquakes and stone robbing, the interior of the Colosseum endures as one of the most lasting symbols of Roman engineering and ancient entertainment culture.
Frequently Asked Questions
How was the seating system inside the Colosseum?
The tiers were divided by social class: marble seats at the base for senators and the emperor; above for ordinary citizens; and at the top for women and slaves, standing. The slope and corridors were designed for optimal visibility and crowd flow.
What was the hypogeum and its function?
The hypogeum was an underground complex of tunnels, cells, and elevators that housed gladiators, animals, and sets. It allowed elements of the spectacle to appear on the arena floor surprisingly, using trapdoors and ramps.
How many spectators could the Colosseum hold?
The capacity is estimated between 50,000 and 80,000 seated or standing, depending on the source. Ancient records indicate numbers close to 70,000. The system of 80 entrances ensured quick evacuation.
Direct URL
https://pub-c7d6a6ea828543ac903a74a341ccb2e1.r2.dev/imagens/colosseum-rome-interior-cinematic-wide-shot-p11.avifHow to credit
Include a visible link back to UtilizAí. Copy one of the snippets below:
<a href="https://xn--utiliza-eza.com/en/midia/imagens/colosseum-rome-interior-cinematic-wide-shot-p11">Colosseum rome interior</a> by <a href="https://xn--utiliza-eza.com">UtilizAí</a>, licensed under <a href="https://creativecommons.org/licenses/by/4.0/">CC BY 4.0</a>.
[Colosseum rome interior](https://xn--utiliza-eza.com/en/midia/imagens/colosseum-rome-interior-cinematic-wide-shot-p11) by [UtilizAí](https://xn--utiliza-eza.com), CC BY 4.0
License: CC-BY-4.0