Bauhaus building dessau
1344×768 · AVIF · CC BY 4.0
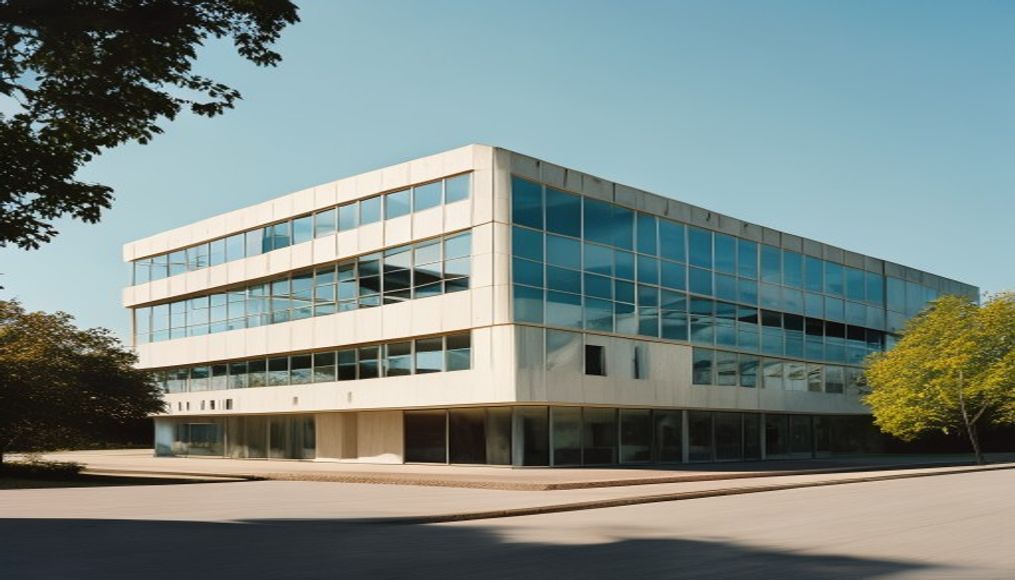
The Bauhaus building in Dessau, designed by Walter Gropius in 1925, is a landmark of modern architecture and a symbol of the Bauhaus movement.
About this subject
The Bauhaus building in Dessau was constructed between 1925 and 1926, after the school moved from Weimar to Dessau. Designed by Walter Gropius, founder of the Bauhaus, the architectural complex reflects the principles of functionalism, rationality, and the integration of art and technology. The structure consists of three interconnected blocks: the workshop wing, the administration wing, and the studio wing, connected by a bridge that housed the director's office. The facade, with its extensive glass windows and exposed concrete, became an icon of the International Style.
The choice of Dessau was not accidental. The industrial city offered favorable conditions for architectural experimentation and a progressive environment. The project innovated by using a steel and reinforced concrete frame, allowing free plans and large glazed surfaces. The workshop block, for example, features a glass curtain wall that maximizes natural light and creates visual transparency between interior and exterior. This approach revolutionized school architecture and influenced generations of architects.
In 1996, the building was declared a UNESCO World Heritage Site, along with other Bauhaus sites in Weimar and Dessau. Today, it houses the Bauhaus Dessau Foundation, which promotes research, exhibitions, and events on the school's legacy. Despite damage during World War II and subsequent renovations, the building has been restored to its original appearance, remaining an active center for artistic and architectural debate. Visitors can explore the historic spaces, including the former canteen and the masters' studios.
Frequently Asked Questions
Why did the Bauhaus move from Weimar to Dessau?
After political pressure and budget cuts in Weimar, the city of Dessau invited the school in 1925, offering a new building designed by Walter Gropius and a more industrial environment aligned with modernist ideals.
What are the main architectural features of the building?
The building is notable for its steel and concrete frame, free plans, glass curtain wall, and functional integration of blocks. The bridge connecting the wings is an iconic element.
Is the Bauhaus building in Dessau open to visitors?
Yes, the building houses the Bauhaus Dessau Foundation and is open to the public. It offers guided tours, exhibitions, and events exploring the school's history and legacy.
Direct URL
https://pub-c7d6a6ea828543ac903a74a341ccb2e1.r2.dev/imagens/bauhaus-building-dessau-magazine-editorial-p1.avifHow to credit
Include a visible link back to UtilizAí. Copy one of the snippets below:
<a href="https://xn--utiliza-eza.com/en/midia/imagens/bauhaus-building-dessau-magazine-editorial-p1">Bauhaus building dessau</a> by <a href="https://xn--utiliza-eza.com">UtilizAí</a>, licensed under <a href="https://creativecommons.org/licenses/by/4.0/">CC BY 4.0</a>.
[Bauhaus building dessau](https://xn--utiliza-eza.com/en/midia/imagens/bauhaus-building-dessau-magazine-editorial-p1) by [UtilizAí](https://xn--utiliza-eza.com), CC BY 4.0
License: CC-BY-4.0