Modern hospital corridor clean white walls and natural light
1344×768 · AVIF · CC BY 4.0
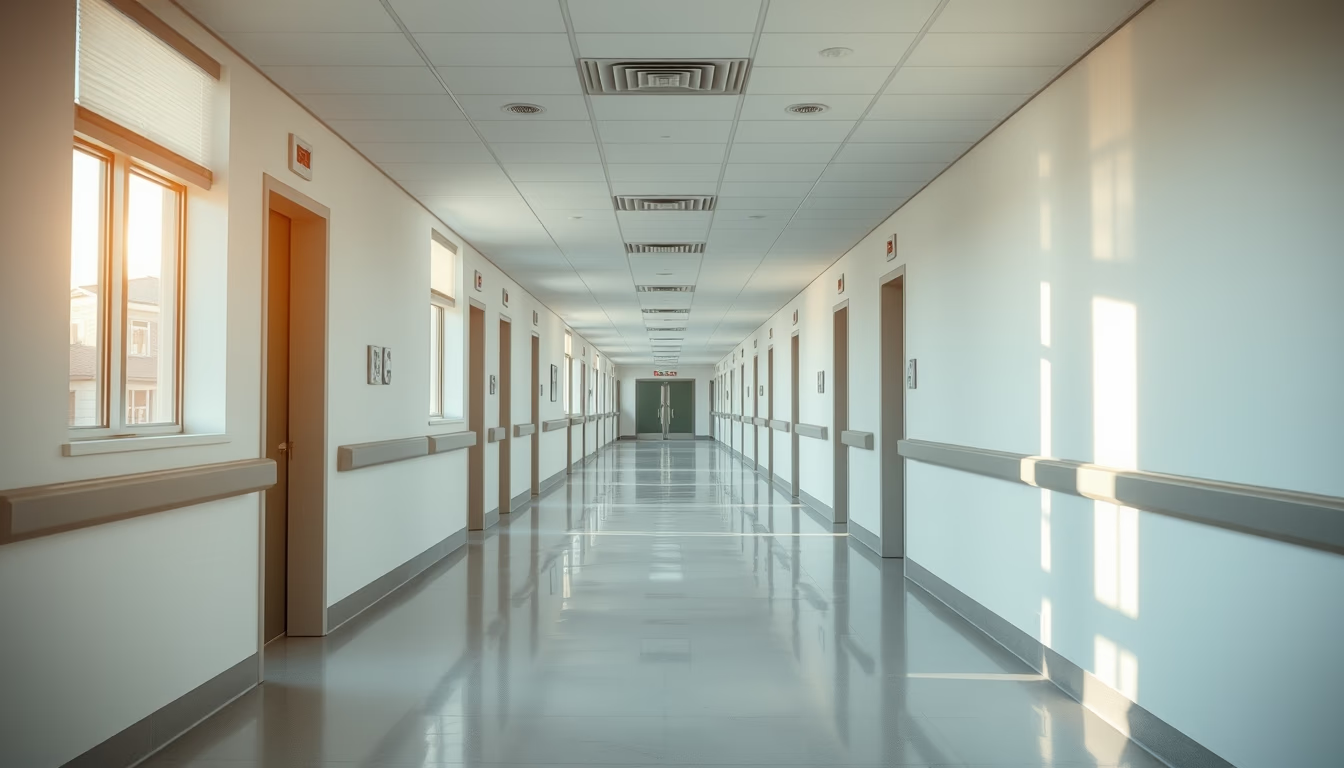
Modern hospital corridor with white walls, abundant natural light, and functional design prioritizing patient and staff well-being.
About this subject
Modern hospital corridors are designed to minimize stress and improve patient recovery. Studies show that natural light reduces anxiety and perceived pain, while regulating the circadian rhythm. This corridor, with its white walls and large windows, exemplifies the concept of "biophilic design," which integrates natural elements into the built environment. The golden hour lighting in the late afternoon creates a welcoming atmosphere, contrasting with the typical coldness of older hospitals.
Symmetry in composition is not merely aesthetic; it facilitates navigation and reduces cognitive load for those moving through the space. In modern hospitals, minimum corridor widths are regulated to allow passage of stretchers and equipment, typically between 2.4 and 3 meters. White is predominant for practical reasons: it is easy to clean, reveals dirt, and conveys asepsis. However, subtle color accents, such as baseboard stripes or door frames, can aid orientation for patients with dementia.
The concept of "smart hospitals" incorporates occupancy sensors to adjust artificial lighting based on available natural light, saving energy. Antimicrobial materials are applied to high-touch surfaces like handrails and doorknobs. The placement of windows along long corridors allows cross-ventilation, improving air quality and reducing pathogen spread. Studies indicate that views of green spaces accelerate post-surgical recovery, but even corridors with natural light alone provide significant benefits.
Frequently Asked Questions
Why are hospital corridors usually white?
White is easy to clean, reveals dirt, and conveys a sense of asepsis. It also reflects light better, saving energy and improving visibility.
How does natural light help patient recovery?
Natural light regulates the circadian rhythm, reduces anxiety and perceived pain, and can shorten hospital stays. Studies show patients in rooms with windows recover faster.
What is the standard width of a hospital corridor?
The minimum width typically ranges from 2.4 to 3 meters, according to technical standards, to allow safe passage of stretchers, wheelchairs, and equipment, as well as emergency evacuation.
Direct URL
https://pub-c7d6a6ea828543ac903a74a341ccb2e1.r2.dev/imagens/modern-hospital-corridor-clean-white-walls-and-natural-light-symmetric-composition-golden-hour-late-afternoon.avifHow to credit
Include a visible link back to UtilizAí. Copy one of the snippets below:
<a href="https://xn--utiliza-eza.com/en/midia/imagens/modern-hospital-corridor-clean-white-walls-and-natural-light-symmetric-composition-golden-hour-late-afternoon">Modern hospital corridor clean white walls and natural light</a> by <a href="https://xn--utiliza-eza.com">UtilizAí</a>, licensed under <a href="https://creativecommons.org/licenses/by/4.0/">CC BY 4.0</a>.
[Modern hospital corridor clean white walls and natural light](https://xn--utiliza-eza.com/en/midia/imagens/modern-hospital-corridor-clean-white-walls-and-natural-light-symmetric-composition-golden-hour-late-afternoon) by [UtilizAí](https://xn--utiliza-eza.com), CC BY 4.0
License: CC-BY-4.0