Modern hospital corridor clean white walls and natural light
1344×768 · AVIF · CC BY 4.0
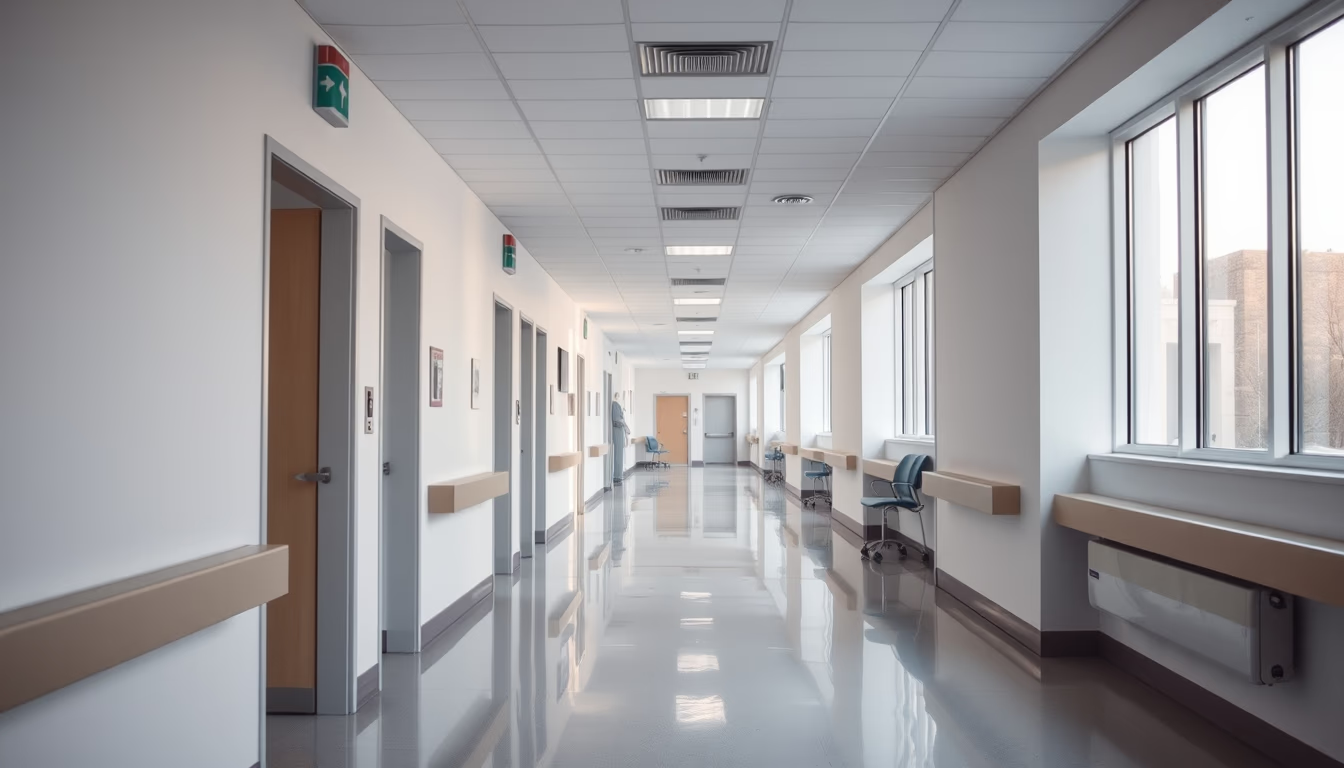
Modern hospital corridors combine functional design with natural lighting to reduce stress for patients and healthcare professionals.
About this subject
Hospital corridors are crucial elements in healthcare architecture, functioning as arteries connecting different sectors. Modern design prioritizes efficient circulation, with a minimum width of 2.4 meters to allow passage of stretchers and equipment, according to standards from the Brazilian Health Regulatory Agency (Anvisa). White walls are not just aesthetic: washable, chemical-resistant coatings facilitate cleaning, reducing hospital infection risks. Natural light, when possible, is integrated through skylights or high windows, following studies that indicate improved patient mood and recovery, as well as reduced visual fatigue for staff.
In Brazil, hospitals like Sírio-Libanês and Albert Einstein adopt these principles, with wide corridors and clear signage to guide visitors. Complementary artificial lighting uses LED lamps with color temperatures between 4000K and 5000K, simulating daylight and avoiding shadows that could cause accidents. Nonslip floors and recessed baseboards facilitate cleaning and prevent dirt accumulation. Continuous stainless steel handrails assist patients with reduced mobility.
Corridor layout also impacts operational efficiency. The "racetrack" model with perimeter corridors allows quick access to different wings without unnecessary crossings. In intensive care units (ICUs), wider corridors accommodate mobile equipment like ventilators and monitors. Tactile floor signage and Braille plates ensure accessibility for visually impaired individuals, according to the Brazilian Inclusion Law.
Interestingly, the dominant white color has historical roots: in the 19th century, hospitals were painted green to disguise dirt, but the discovery of germs led to white as a symbol of purity and cleanliness. Today, white is combined with vibrant colors in details to humanize the environment, such as colored wall stripes that aid spatial orientation. A 2020 study by the University of São Paulo showed that corridors with natural elements, like plants or nature images, reduce preoperative anxiety.
Frequently Asked Questions
What is the minimum recommended width for hospital corridors?
Anvisa recommends a minimum width of 2.4 meters to allow passage of stretchers and equipment, ensuring safe circulation.
Why are white walls common in hospitals?
White symbolizes purity and facilitates dirt identification, besides allowing the use of washable, chemical-resistant coatings essential for cleaning.
How does natural light benefit hospital environments?
Studies show that natural light improves patient mood and recovery, reduces staff visual fatigue, and can decrease length of hospital stay.
Direct URL
https://pub-c7d6a6ea828543ac903a74a341ccb2e1.r2.dev/imagens/modern-hospital-corridor-clean-white-walls-and-natural-light-documentary-photography-studio-professional-lighting.avifHow to credit
Include a visible link back to UtilizAí. Copy one of the snippets below:
<a href="https://xn--utiliza-eza.com/en/midia/imagens/modern-hospital-corridor-clean-white-walls-and-natural-light-documentary-photography-studio-professional-lighting">Modern hospital corridor clean white walls and natural light</a> by <a href="https://xn--utiliza-eza.com">UtilizAí</a>, licensed under <a href="https://creativecommons.org/licenses/by/4.0/">CC BY 4.0</a>.
[Modern hospital corridor clean white walls and natural light](https://xn--utiliza-eza.com/en/midia/imagens/modern-hospital-corridor-clean-white-walls-and-natural-light-documentary-photography-studio-professional-lighting) by [UtilizAí](https://xn--utiliza-eza.com), CC BY 4.0
License: CC-BY-4.0