Modern hospital corridor clean white walls and natural light
1344×768 · AVIF · CC BY 4.0
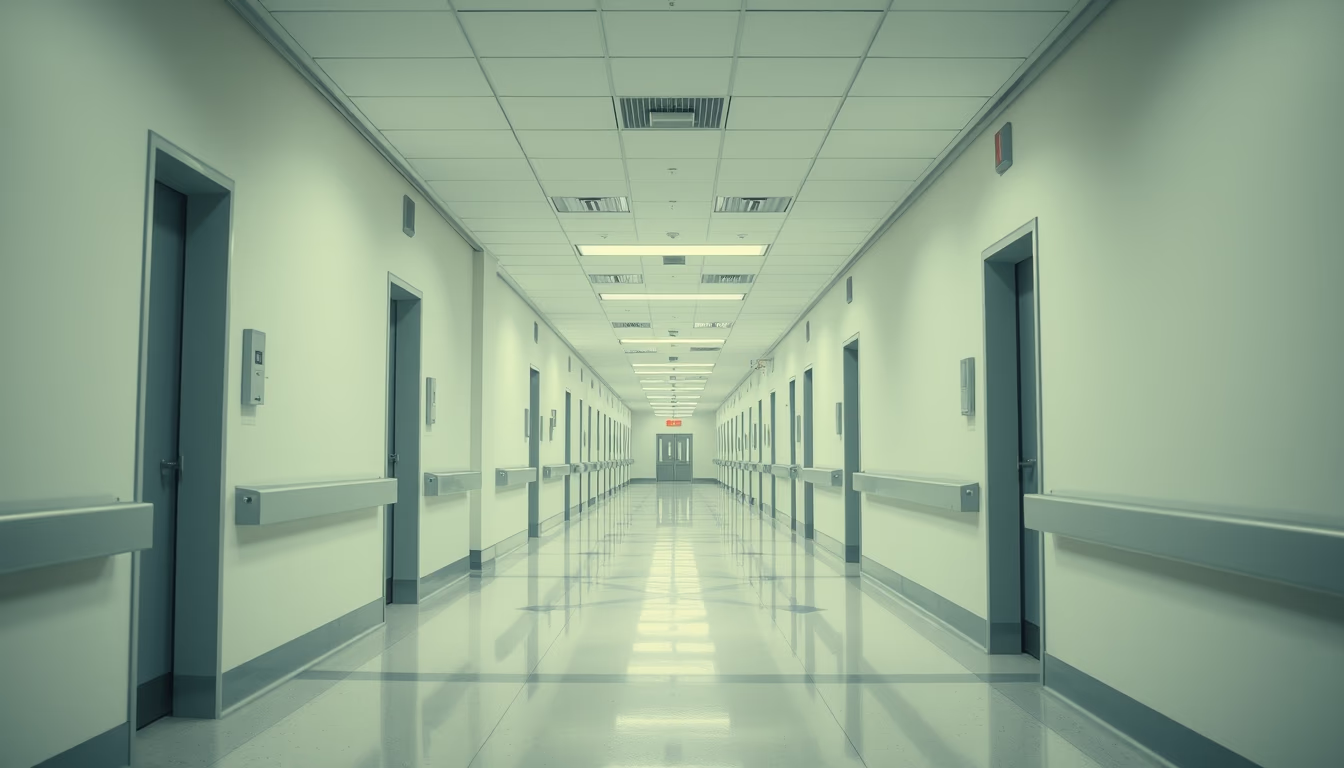
Modern hospital corridor with white walls, reflective flooring, and a large window bathing the space in soft natural daylight.
About this subject
The design of hospital corridors has evolved significantly in recent decades, prioritizing safety, efficiency, and patient well-being. This corridor exemplifies the concept of "healing environment," with white walls that facilitate cleaning and disinfection, reducing the risk of hospital-acquired infections. Natural light from a large window at the end not only saves electricity but also regulates patients' circadian rhythms, accelerating recovery. Studies indicate that exposure to natural light in hospitals can reduce length of stay by up to 20%.
The reflective flooring, typically made of homogeneous vinyl or epoxy resin, is slip-resistant and quiet, minimizing footsteps noise, a critical factor in recovery environments. The absence of obstacles in the corridor follows strict accessibility standards, such as the Americans with Disabilities Act (ADA), which requires a minimum width of 1.20 meters for stretchers and wheelchairs. Additionally, recessed ceiling lighting maintains uniform illumination, preventing shadows that could cause accidents.
In modern hospitals, corridors like this also integrate intuitive signage systems, floor guidance strips, and access points for medical gas networks and data. Temperature is controlled by HVAC systems with HEPA filtration, ensuring air quality. The choice of neutral colors like white is not merely aesthetic: it allows healthcare professionals to quickly identify dirt or contamination, while smooth walls prevent dust accumulation.
Interestingly, hospital corridor design also influences patient psychology. Bright, spacious environments reduce anxiety and claustrophobia, common during long hospital stays. Countries like Denmark and Japan already adopt standards that incorporate indoor gardens and nature views, but even a corridor with natural light offers measurable benefits, such as reduced use of painkillers.
Frequently Asked Questions
Why is natural light important in hospital corridors?
Natural light regulates circadian rhythms, improves mood, and reduces stress. Studies show that patients exposed to natural light recover faster and require fewer painkillers.
What is the minimum recommended width for hospital corridors?
In the US, the ADA requires a minimum of 1.20 meters for stretchers and wheelchairs. Modern hospitals often have widths of 1.50 to 2.00 meters to allow two stretchers to pass simultaneously.
Why are hospital walls usually white?
White walls facilitate cleaning, allow quick identification of dirt and contamination, and reflect light better, increasing ambient brightness. They also convey a sense of cleanliness and sterility.
Direct URL
https://pub-c7d6a6ea828543ac903a74a341ccb2e1.r2.dev/imagens/modern-hospital-corridor-clean-white-walls-and-natural-light-cinematic-wide-shot-overcast-soft-daylight.avifHow to credit
Include a visible link back to UtilizAí. Copy one of the snippets below:
<a href="https://xn--utiliza-eza.com/en/midia/imagens/modern-hospital-corridor-clean-white-walls-and-natural-light-cinematic-wide-shot-overcast-soft-daylight">Modern hospital corridor clean white walls and natural light</a> by <a href="https://xn--utiliza-eza.com">UtilizAí</a>, licensed under <a href="https://creativecommons.org/licenses/by/4.0/">CC BY 4.0</a>.
[Modern hospital corridor clean white walls and natural light](https://xn--utiliza-eza.com/en/midia/imagens/modern-hospital-corridor-clean-white-walls-and-natural-light-cinematic-wide-shot-overcast-soft-daylight) by [UtilizAí](https://xn--utiliza-eza.com), CC BY 4.0
License: CC-BY-4.0