Modern hospital corridor clean white walls and natural light
1344×768 · AVIF · CC BY 4.0
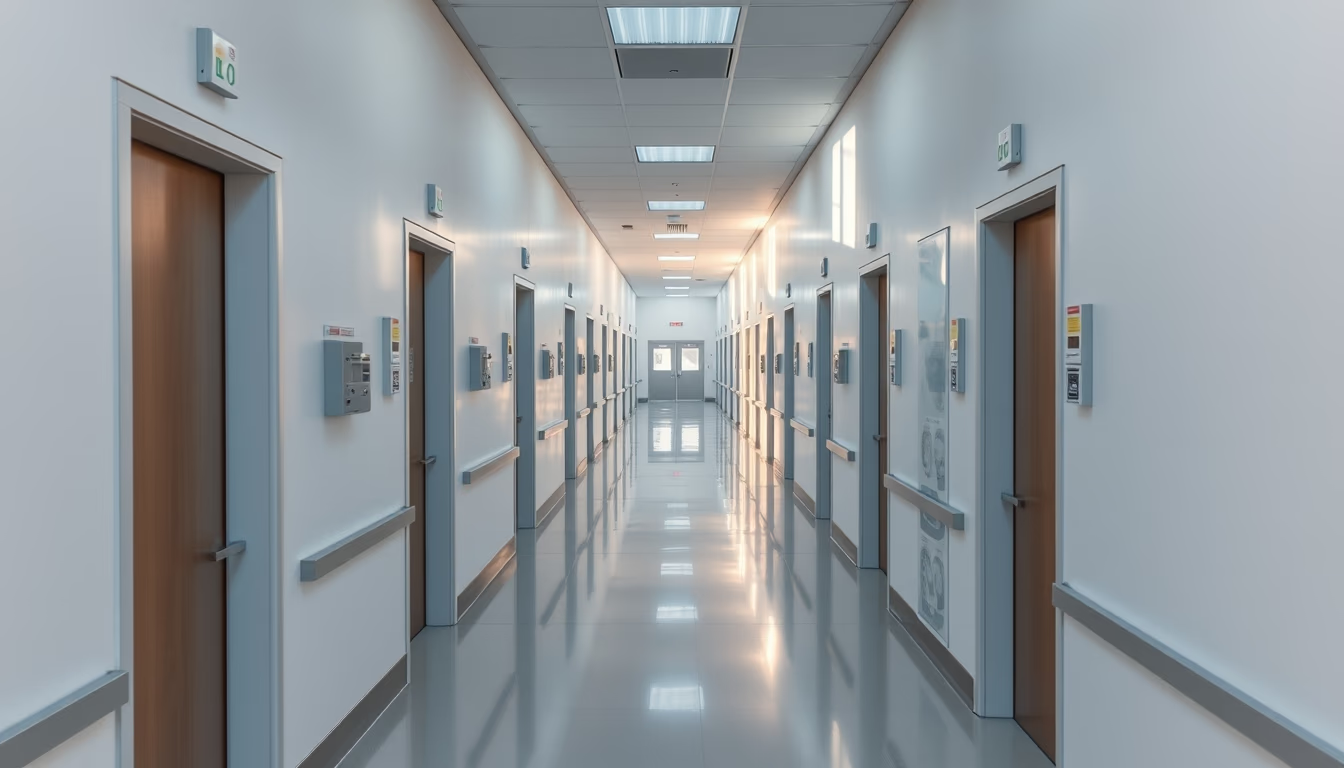
Modern hospital corridors combine clinical functionality with wellness-promoting design, using natural light and light-colored walls.
About this subject
Modern hospital corridors are designed to optimize patient and staff flow, reduce stress, and improve recovery. Natural light, obtained through large windows or skylights, regulates circadian rhythms and decreases anxiety. White or light-colored walls facilitate cleaning and enhance the perception of space, essential in high-traffic environments. Studies show that exposure to sunlight in hospitals can accelerate discharge by up to 40% in patients with depression or chronic pain.
Corridor design has evolved significantly since the 20th century. Previously narrow and poorly lit, prioritizing only logistical efficiency, today's corridors incorporate healing architecture concepts with antimicrobial materials, slip-resistant floors, and intuitive signage. The minimum recommended width is 2.5 meters to allow passage of stretchers and equipment. In top-tier hospitals like Hospital Israelita Albert Einstein (São Paulo), corridors feature art niches and integrated waiting areas.
Complementary artificial lighting uses LEDs with adjustable color temperature (3000K to 5000K) to simulate natural light throughout the day. Motion sensors reduce energy consumption by up to 60%. In emergency corridors, lighting is more intense to facilitate quick procedures. Acoustics are treated with ceiling absorption panels to minimize footsteps and conversation noise.
Fun fact: Stanford University Hospital adopted a radial layout where corridors converge on a central atrium with an indoor garden. Patients and visitors report 30% less stress compared to traditional linear corridors. In Brazil, Hospital Sírio-Libanês uses glass-walled corridors to integrate external green areas, promoting a sense of spaciousness.
Frequently Asked Questions
Why do modern hospital corridors use natural light?
Natural light regulates circadian rhythms, reduces stress, and improves patient recovery. It also reduces the need for artificial lighting, saving energy.
What is the ideal width of a hospital corridor?
The minimum recommended width is 2.5 meters to allow passage of stretchers and equipment. Modern hospitals often adopt 3 meters or more for comfort and safety.
How is acoustics treated in hospital corridors?
Ceiling absorption panels and materials that minimize footsteps and conversation noise are installed. This creates a quieter environment, essential for patient recovery.
Direct URL
https://pub-c7d6a6ea828543ac903a74a341ccb2e1.r2.dev/imagens/modern-hospital-corridor-clean-white-walls-and-natural-light-aerial-drone-shot-golden-hour-late-afternoon.avifHow to credit
Include a visible link back to UtilizAí. Copy one of the snippets below:
<a href="https://xn--utiliza-eza.com/en/midia/imagens/modern-hospital-corridor-clean-white-walls-and-natural-light-aerial-drone-shot-golden-hour-late-afternoon">Modern hospital corridor clean white walls and natural light</a> by <a href="https://xn--utiliza-eza.com">UtilizAí</a>, licensed under <a href="https://creativecommons.org/licenses/by/4.0/">CC BY 4.0</a>.
[Modern hospital corridor clean white walls and natural light](https://xn--utiliza-eza.com/en/midia/imagens/modern-hospital-corridor-clean-white-walls-and-natural-light-aerial-drone-shot-golden-hour-late-afternoon) by [UtilizAí](https://xn--utiliza-eza.com), CC BY 4.0
License: CC-BY-4.0