Modern hospital corridor clean white walls and natural light
1344×768 · AVIF · CC BY 4.0
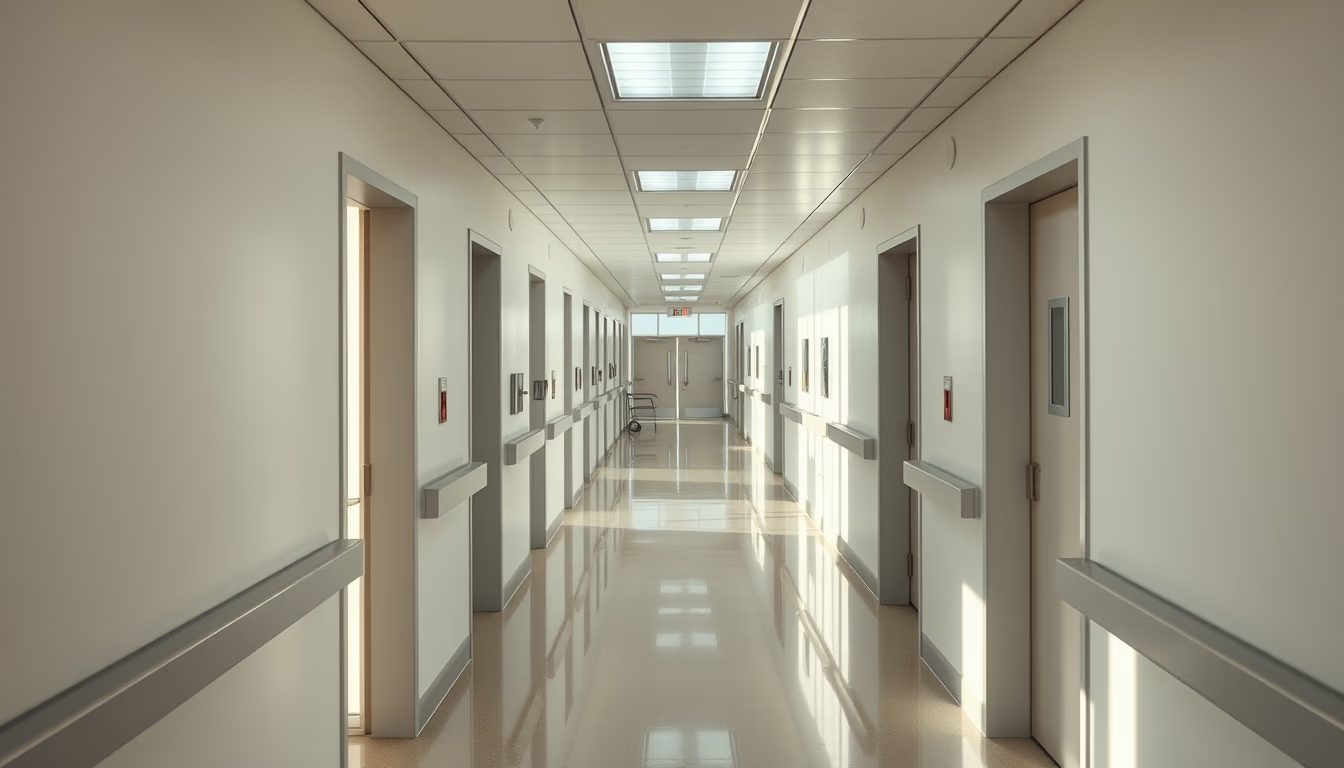
Modern hospital corridor with white walls and natural light exemplifies patient-centered design and operational efficiency.
About this subject
The design of modern hospital corridors has evolved significantly in recent decades, prioritizing patient experience and healthcare professional efficiency. White walls and ample natural light are not just aesthetic choices but evidence-based strategies to reduce stress, improve spatial orientation, and decrease medical errors. Studies indicate that natural light regulates circadian rhythms, accelerating recovery for hospitalized patients.
Contemporary hospital corridor configurations integrate intuitive signage systems, slip-resistant floors, and continuous handrails for accessibility. Many hospitals in Brazil, such as Hospital Sírio-Libanês in São Paulo and Hospital Israelita Albert Einstein, have adopted this architectural standard, influenced by international references like the University Hospital of Zurich model. The minimum width of 2.40 meters allows simultaneous passage of stretchers and equipment, while recessed niches house nursing workstations.
Interestingly, the absence of uneven surfaces and sharp corners in these corridors reduces fall risks and facilitates cleaning. White paint, besides enhancing the sense of spaciousness, allows dirt stains to be quickly identified, contributing to infection control. In recent projects, natural lighting is complemented by sensors that automatically adjust artificial light, saving energy.
Despite the benefits, critics point out that overly sterile environments can cause psychological discomfort. Therefore, some hospitals are beginning to incorporate biophilic elements, such as internal gardens or walls with soft color tones, without losing clinical functionality. The modern corridor is thus a balance between science, humanization, and technology.
Frequently Asked Questions
Why do modern hospital corridors use white walls?
White walls enhance the sense of cleanliness and spaciousness, facilitate dirt identification for infection control, and reduce visual stress. Studies show that bright environments improve orientation for patients and visitors.
What is the ideal width of a hospital corridor?
The minimum recommended width is 2.40 meters, allowing simultaneous passage of stretchers, wheelchairs, and equipment. Main corridors can be up to 3 meters for heavy traffic.
Does natural light really help patient recovery?
Yes. Natural light regulates circadian rhythms, improves mood, and reduces perceived pain. Patients in rooms with windows recover faster and need fewer painkillers, according to research.
Direct URL
https://pub-c7d6a6ea828543ac903a74a341ccb2e1.r2.dev/imagens/modern-hospital-corridor-clean-white-walls-and-natural-light-aerial-drone-shot-bright-midday-sun.avifHow to credit
Include a visible link back to UtilizAí. Copy one of the snippets below:
<a href="https://xn--utiliza-eza.com/en/midia/imagens/modern-hospital-corridor-clean-white-walls-and-natural-light-aerial-drone-shot-bright-midday-sun">Modern hospital corridor clean white walls and natural light</a> by <a href="https://xn--utiliza-eza.com">UtilizAí</a>, licensed under <a href="https://creativecommons.org/licenses/by/4.0/">CC BY 4.0</a>.
[Modern hospital corridor clean white walls and natural light](https://xn--utiliza-eza.com/en/midia/imagens/modern-hospital-corridor-clean-white-walls-and-natural-light-aerial-drone-shot-bright-midday-sun) by [UtilizAí](https://xn--utiliza-eza.com), CC BY 4.0
License: CC-BY-4.0