Square machinist
1344×768 · AVIF · CC BY 4.0

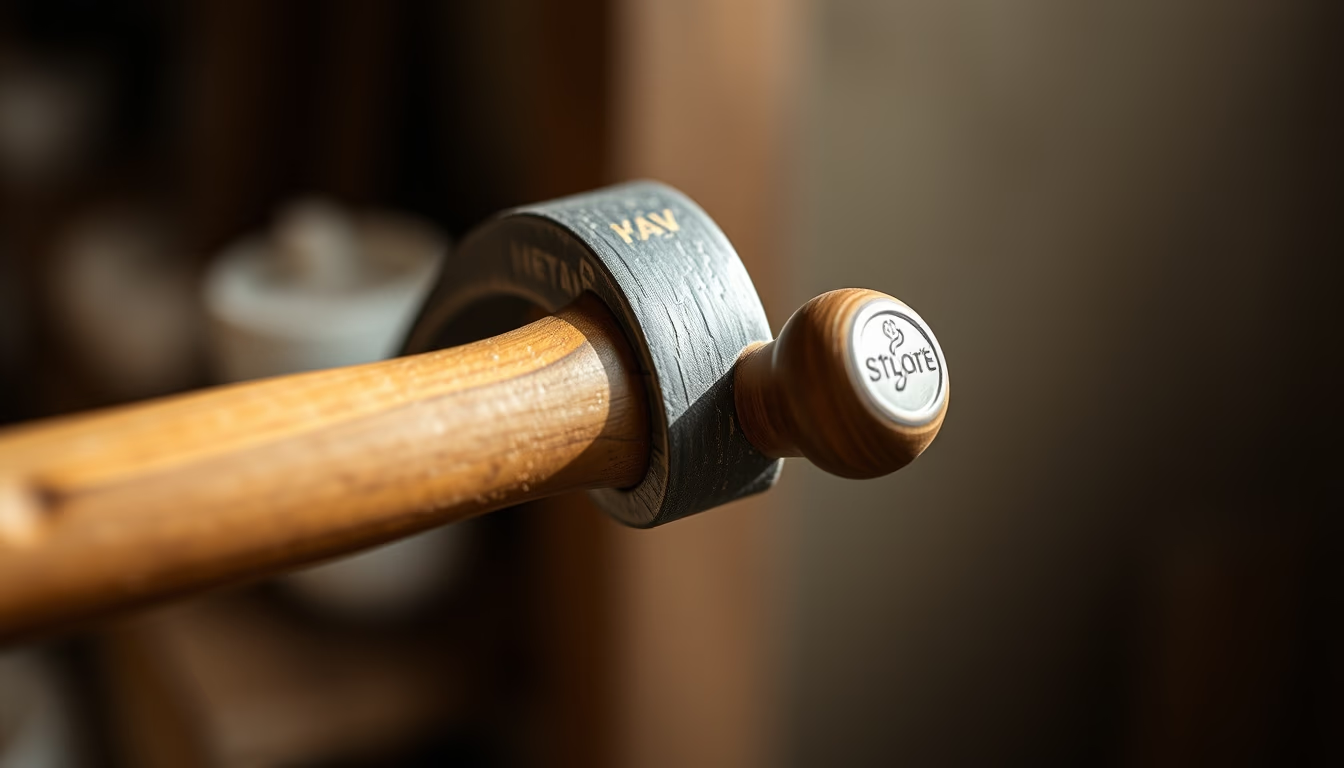
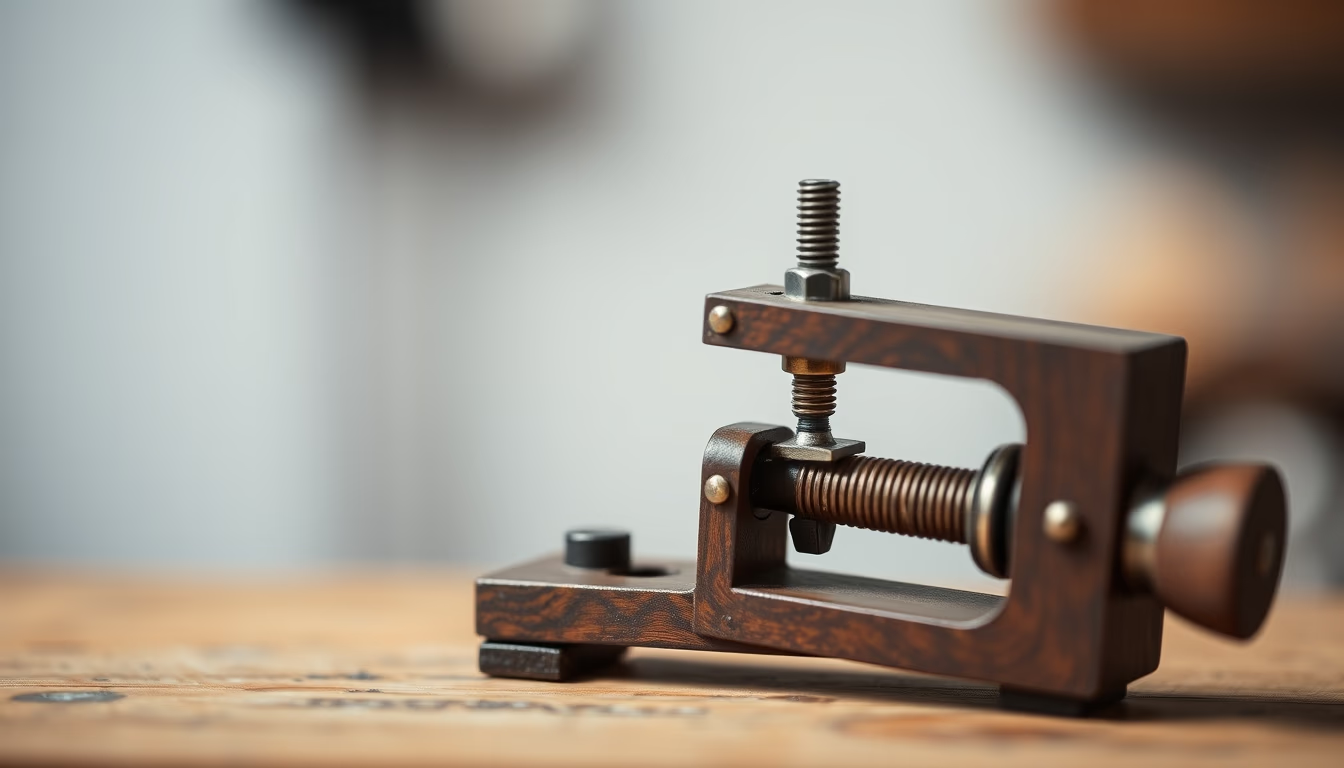
O esquadro de maquinista é uma ferramenta de precisão usada para verificar ângulos retos em peças metálicas, essencial na indústria metalúrgica desde o século XIX.
Sobre o tema
O esquadro de maquinista, também conhecido como esquadro de precisão, é uma ferramenta indispensável na metalurgia e fabricação mecânica. Diferente do esquadro comum usado em carpintaria, o esquadro de maquinista é fabricado em aço temperado e possui lâmina e base perfeitamente ortogonais, com tolerâncias da ordem de 0,01 mm. Sua origem remonta ao desenvolvimento da indústria de precisão no século XIX, quando máquinas-ferramenta como tornos e fresadoras exigiam medições exatas para garantir o encaixe de componentes.
Existem diversos tipos de esquadros de maquinista, como o esquadro de bancada, o esquadro de cilindro e o esquadro combinado. O modelo mais comum possui uma lâmina fina e comprida, graduada ou não, fixada a uma base mais grossa, formando um ângulo de 90 graus. A precisão é tão crucial que esses instrumentos são calibrados periodicamente em metrologia, seguindo normas como a ISO 2768. O aço utilizado passa por tratamento térmico para garantir dureza e estabilidade dimensional, evitando deformações com o tempo.
Um dos fabricantes mais renomados é a Starrett, empresa americana fundada em 1880, que produz esquadros com exatidão de até 0,0005 polegadas. No Brasil, a ferramenta é amplamente utilizada em indústrias automotivas e de máquinas, além de oficinas de usinagem. Para verificar a calibração, o usuário apoia o esquadro contra um plano retificado e observa a passagem de luz entre a lâmina e a superfície, qualquer desvio indica necessidade de retífica. A manutenção adequada inclui limpeza com óleo fino e armazenamento em estojo para evitar impactos.
Curiosamente, o esquadro de maquinista também aparece em contextos educacionais, sendo ensinado em cursos de mecânica como primeiro instrumento de medição angular. Sua simplicidade esconde uma engenharia refinada, onde pequenos defeitos na retilineidade da lâmina podem comprometer a qualidade de todo um lote de peças. Por isso, é uma ferramenta que representa a transição da produção artesanal para a manufatura de precisão moderna.
Perguntas frequentes
Como usar corretamente um esquadro de maquinista?
Posicione a base do esquadro firmemente contra a superfície de referência da peça. A lâmina deve tocar a aresta a ser verificada. Observe a passagem de luz entre a lâmina e a peça: se não houver luz uniforme, o ângulo não é reto.
Qual a precisão típica de um esquadro de maquinista?
Esquadros de maquinista de boa qualidade têm precisão de 0,01 mm por 100 mm de comprimento. Modelos de alta exatidão, como os da Starrett, chegam a 0,005 mm.
Como verificar se meu esquadro de maquinista está calibrado?
Coloque o esquadro sobre uma superfície plana e retificada (como uma mesa de granito). Encoste a lâmina em um bloco padrão de ângulo reto ou use um comparador óptico. Se houver folga visível, o esquadro precisa ser retificado.
URL direta
https://pub-c7d6a6ea828543ac903a74a341ccb2e1.r2.dev/imagens/square-machinist-long-exposure-fresh9.avifComo creditar
Inclua um link visível de volta pro UtilizAí. Copie um dos snippets abaixo:
<a href="https://xn--utiliza-eza.com/midia/imagens/square-machinist-long-exposure-fresh9">Square machinist</a> by <a href="https://xn--utiliza-eza.com">UtilizAí</a>, licensed under <a href="https://creativecommons.org/licenses/by/4.0/">CC BY 4.0</a>.
[Square machinist](https://xn--utiliza-eza.com/midia/imagens/square-machinist-long-exposure-fresh9) by [UtilizAí](https://xn--utiliza-eza.com), CC BY 4.0
Licença: CC-BY-4.0