Square machinist
1344×768 · AVIF · CC BY 4.0

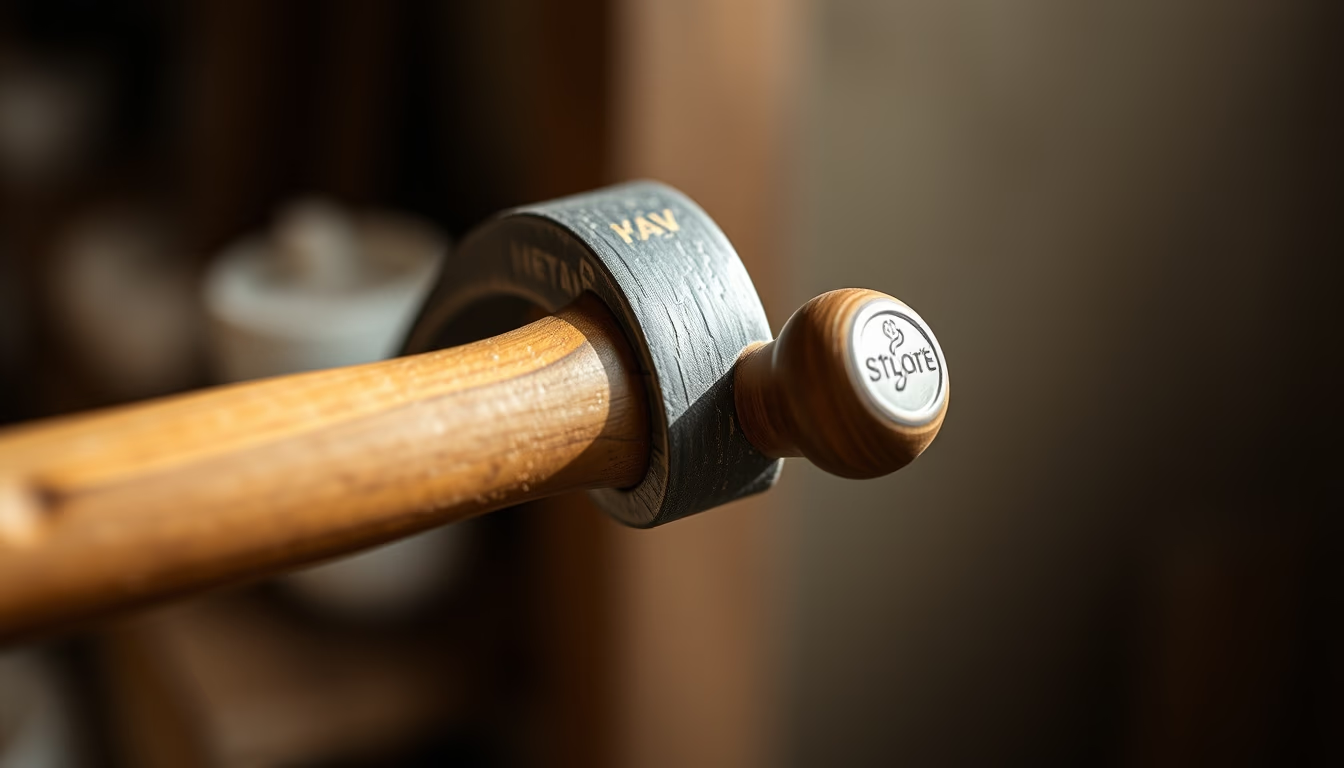
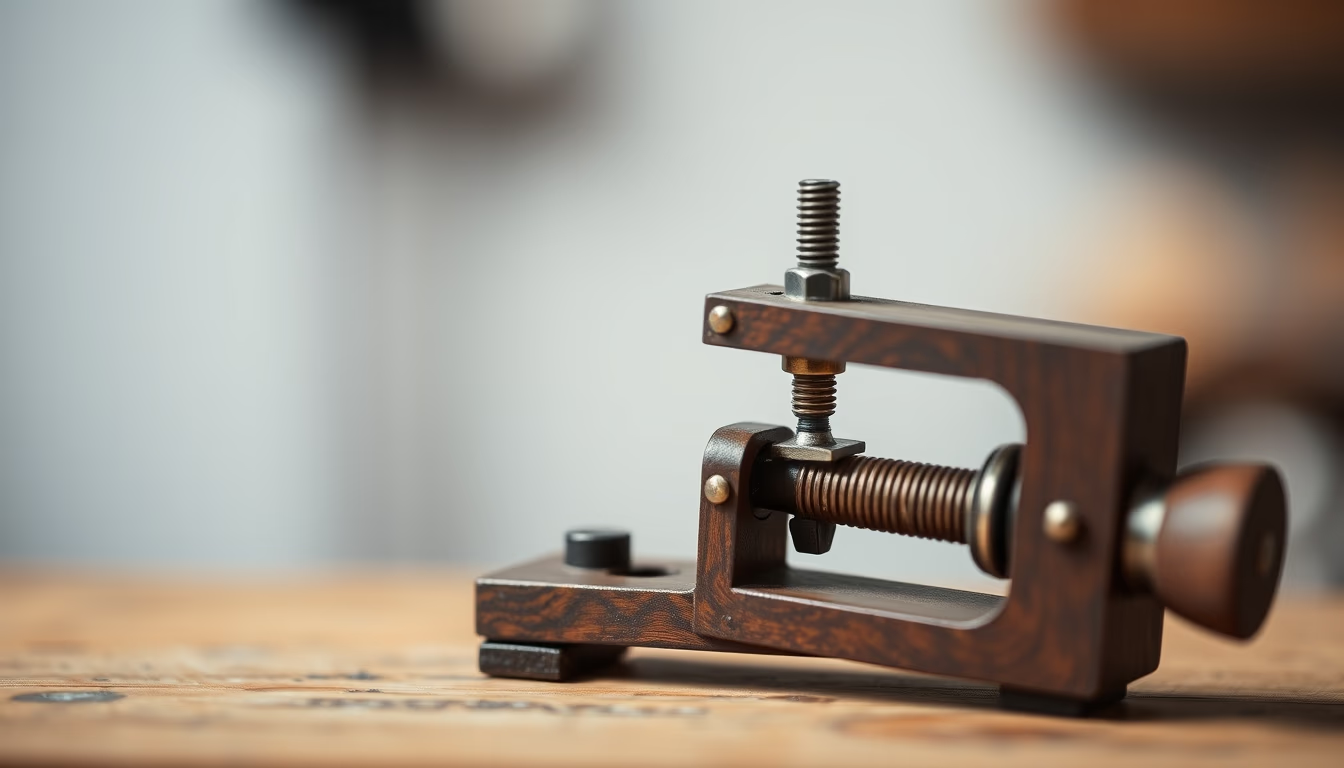
The machinist square is a precision tool used in metalworking to check right angles on metal parts.
About this subject
The machinist square, also known as a precision square, is an essential tool in metalworking and precision engineering. Unlike common carpenter squares, it is manufactured with extremely tight tolerances, usually from hardened steel with ground faces to guarantee a perfect 90-degree angle. Its origins date back to the 19th century, alongside the rise of industrialization and the need for interchangeable parts, especially in the production of engines and machine tools.
The machinist square consists of a thin blade and a thicker base, forming a right angle. Precision is so critical that these squares are calibrated according to standards such as DIN 875 or ISO 2768. They are used to check perpendicularity of machined surfaces, align machine guides, and inspect parts after machining. In machine shops, it is common to find grade 0 (high precision) and grade 1 (industrial precision) squares, each with specific tolerances.
An interesting fact about the machinist square is that it can be combined with other instruments, such as dial indicators, for indirect measurements. Additionally, there are versions with magnetic bases for attaching to metal surfaces during inspection. Maintenance is crucial: any nick or deformation compromises accuracy, so they are stored in wooden or plastic cases, away from impacts. In Brazil, these squares are common in automotive and machinery industries, and brands like Mitutoyo, Starrett, and INSIZE are global references.
Frequently Asked Questions
What is the difference between a machinist square and a regular square?
A machinist square has much tighter tolerances (in the order of micrometers) and is made of hardened steel with ground faces, while regular squares are used in carpentry with lower precision.
How do you calibrate a machinist square?
Calibration is done by comparison with a master standard, typically using a dial indicator and a reference surface. To check the angle, a light test or optical protractor is used.
What care should I take when using a machinist square?
Avoid drops, clean after use (especially contact with oil), store in a proper case, and never use as a hammer or lever. Any damage to the measuring edge compromises accuracy.
Direct URL
https://pub-c7d6a6ea828543ac903a74a341ccb2e1.r2.dev/imagens/square-machinist-fish-eye-wide-angle-fresh11.avifHow to credit
Include a visible link back to UtilizAí. Copy one of the snippets below:
<a href="https://xn--utiliza-eza.com/en/midia/imagens/square-machinist-fish-eye-wide-angle-fresh11">Square machinist</a> by <a href="https://xn--utiliza-eza.com">UtilizAí</a>, licensed under <a href="https://creativecommons.org/licenses/by/4.0/">CC BY 4.0</a>.
[Square machinist](https://xn--utiliza-eza.com/en/midia/imagens/square-machinist-fish-eye-wide-angle-fresh11) by [UtilizAí](https://xn--utiliza-eza.com), CC BY 4.0
License: CC-BY-4.0