Paris haussmann apartment chevron parquet
1344×768 · AVIF · CC BY 4.0
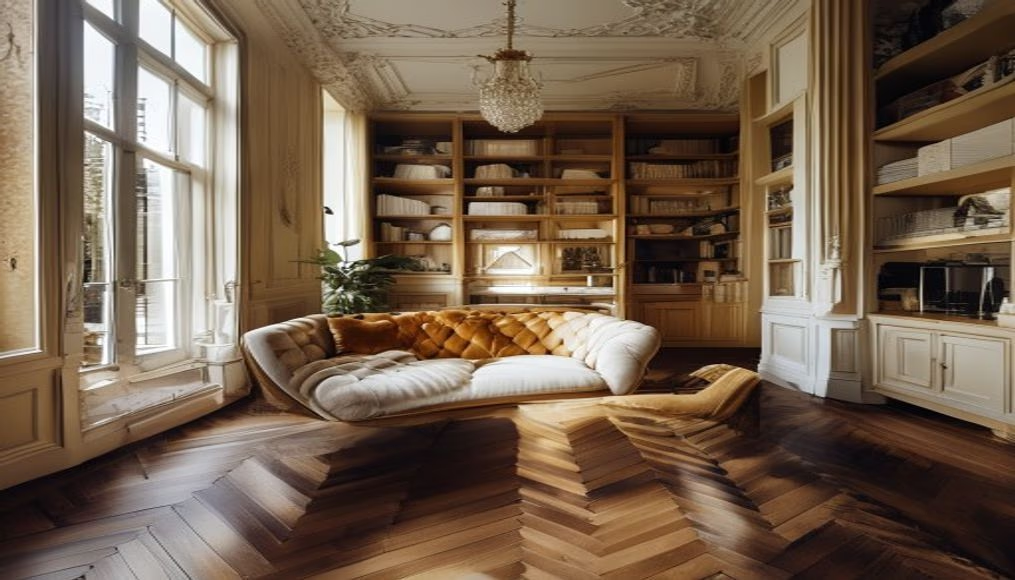
Typical Parisian apartment from the Haussmann renovation, featuring chevron parquet flooring, ornate moldings, and golden ratio proportions that define classic luxury.
About this subject
Haussmannian apartments are an icon of Parisian architecture, resulting from the vast urban renovation led by Baron Georges-Eugène Haussmann between 1853 and 1870. During this period, about 40,000 buildings were constructed or renovated, creating the famous uniform limestone facades, continuous balconies, and mansard roofs. Inside, these apartments were designed for the emerging bourgeoisie, featuring spacious rooms, high ceilings (usually 2.80 to 3.20 meters), and a layout that maximized natural light.
Chevron parquet flooring, also known as point de Hongrie, is a hallmark of these properties. Unlike Versailles parquet, which uses more elaborate geometric patterns, chevron is formed by planks cut at a 45 or 60-degree angle, arranged in a zigzag. This pattern not only beautifies the space but also hides the natural expansion of the wood. The most common species were oak and chestnut, chosen for their durability and light tones.
The golden ratio composition, mentioned in the tags, refers to the visual balance sought in the interior decoration of these apartments. Many 19th-century architects and designers used the golden ratio to define heights of wainscoting, widths of doors and windows, creating a harmony that lasts to this day. The use of plaster moldings on ceilings, tall baseboards, and crystal chandeliers reinforce the luxurious, timeless character.
Interestingly, maintaining an original chevron floor requires specific care: natural wax applied every few years and protection against moisture are essential to preserve its luster. In Paris, many such apartments were divided into smaller units during the 20th century, but the original floors often survived, becoming a value differentiator in the real estate market.
Frequently Asked Questions
What is a Haussmannian apartment?
It is a property built or renovated during Haussmann's urban reform of Paris (1853-1870), characterized by limestone facades, continuous balconies, high ceilings, ornate moldings, and chevron parquet flooring.
Why is chevron parquet common in Paris?
This pattern was widely used in the Haussmann era for its elegance, ability to hide wood expansion, and durability. It was also more affordable than Versailles parquet, making it popular among the bourgeoisie.
How to identify authentic chevron parquet?
The planks are cut at an acute angle (45° or 60°) and arranged in a zigzag pattern. The wood is usually oak or chestnut with a satin finish. Check for tight joints without gaps or visible nails.
Direct URL
https://pub-c7d6a6ea828543ac903a74a341ccb2e1.r2.dev/imagens/paris-haussmann-apartment-chevron-parquet-golden-ratio-composition-luxury-luxo1.avifHow to credit
Include a visible link back to UtilizAí. Copy one of the snippets below:
<a href="https://xn--utiliza-eza.com/en/midia/imagens/paris-haussmann-apartment-chevron-parquet-golden-ratio-composition-luxury-luxo1">Paris haussmann apartment chevron parquet</a> by <a href="https://xn--utiliza-eza.com">UtilizAí</a>, licensed under <a href="https://creativecommons.org/licenses/by/4.0/">CC BY 4.0</a>.
[Paris haussmann apartment chevron parquet](https://xn--utiliza-eza.com/en/midia/imagens/paris-haussmann-apartment-chevron-parquet-golden-ratio-composition-luxury-luxo1) by [UtilizAí](https://xn--utiliza-eza.com), CC BY 4.0
License: CC-BY-4.0