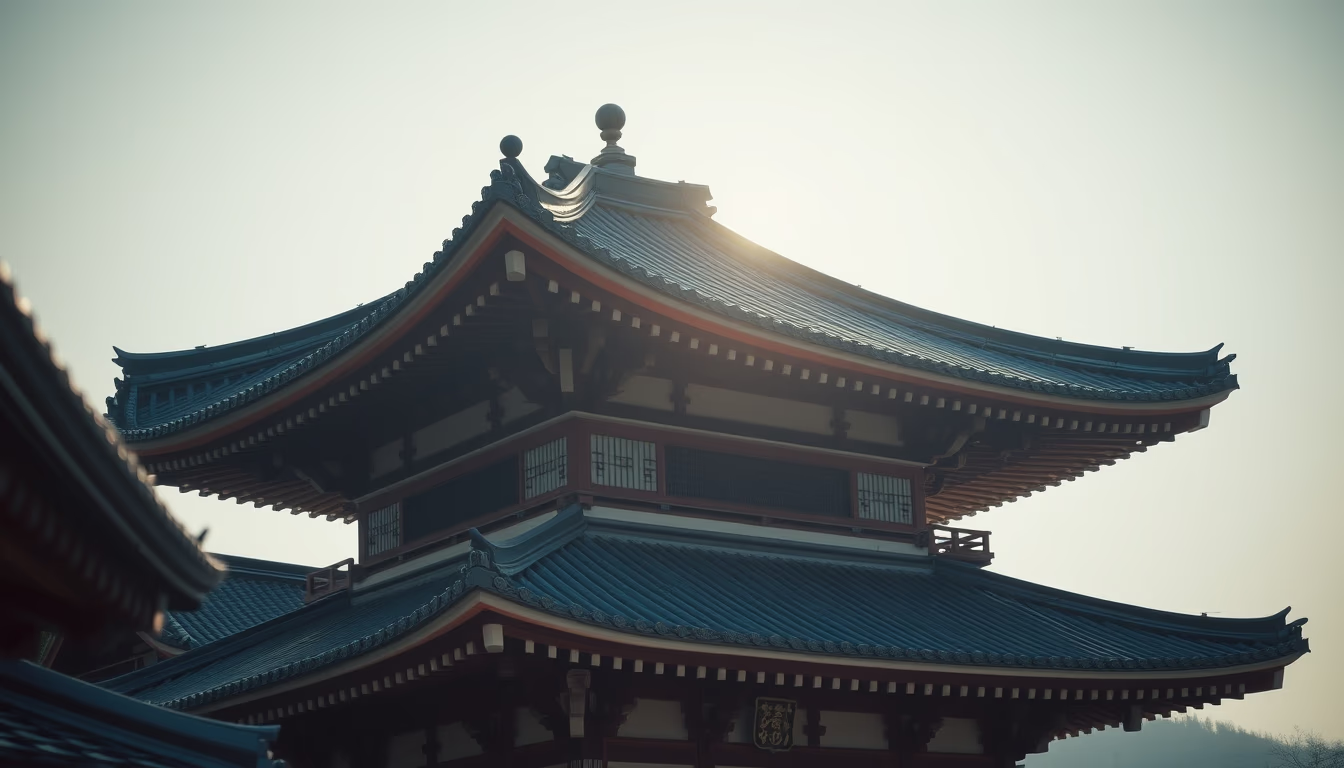
Pagoda roof japanese
1344×768 · AVIF · CC BY 4.0
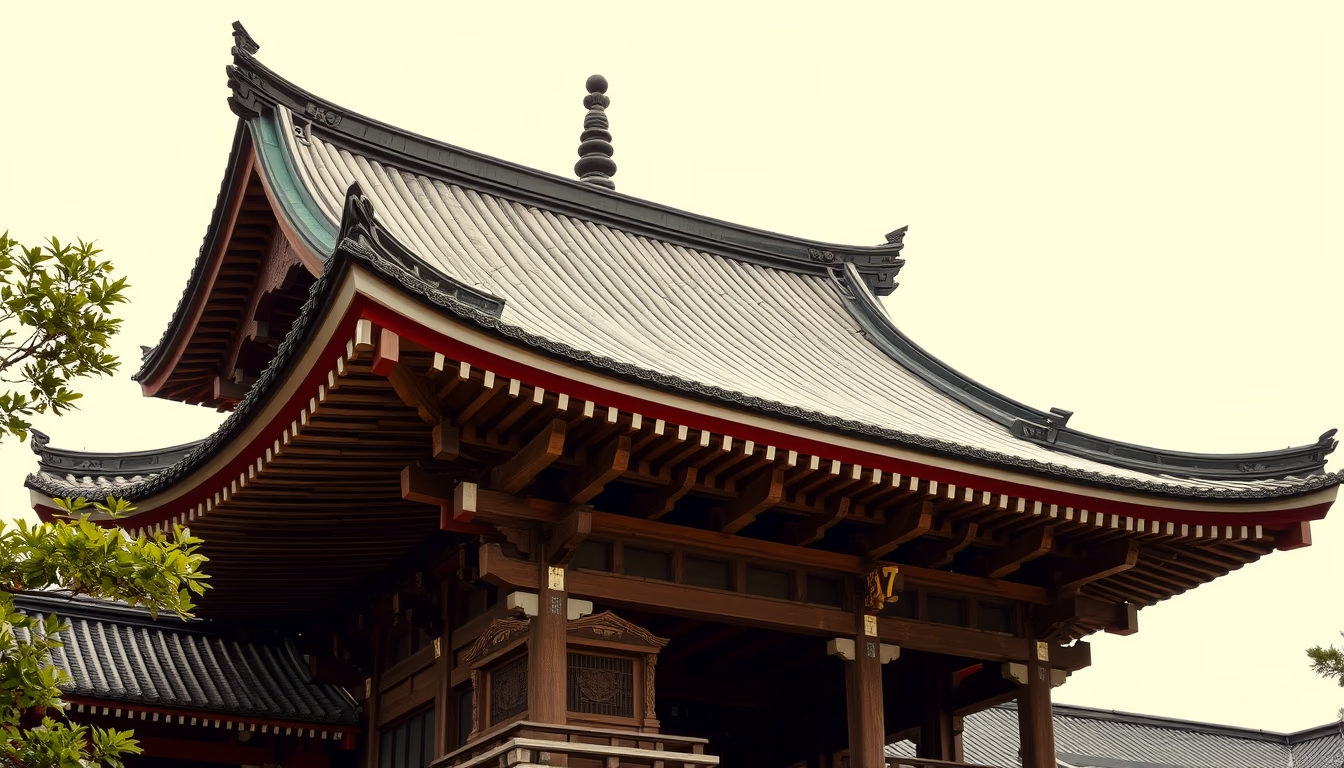
The Japanese pagoda roof is an iconic structure in Buddhist architecture, recognized for its elegant curves and multiple stories that symbolize the natural elements.
About this subject
The Japanese pagoda roof, known as to or tō, is a central element of Buddhist architecture in Japan. Its distinctive shape, with upward-curving eaves and multiple stories, dates back to Chinese architectural styles adapted during the Asuka period (538-710 AD). Unlike Chinese pagodas, Japanese versions often use wood as the main material, with ceramic tiles that can be gray or orange. Each of the typical five stories represents one of the five elements in Buddhist cosmology: earth, water, fire, air, and void (or consciousness).
The internal structure of a Japanese pagoda is ingenious: a central pillar, called shinbashira, runs through the entire building to absorb seismic vibrations, allowing the tower to sway during earthquakes without collapsing. This damping system is one reason why many historical pagodas, such as the one at Hōryū-ji Temple (built in the 7th century), still stand today. The oldest five-story pagoda in Japan, located at Hōryū-ji, is over 1,300 years old and is a UNESCO World Heritage site.
Beyond religious symbolism, the pagoda roof carries deep aesthetic significance. The upward curve of the eaves (kaerumata) not only creates a graceful silhouette but also directs rainwater away from the foundations, protecting the wood from decay. During the Edo period (1603-1868), pagoda construction reached its peak, with notable examples such as Yasaka Pagoda in Kyoto and Kinkaku-ji Pagoda. Today, pagoda design influences contemporary architects, as seen in buildings like the Tokyo Pagoda (a modern structure inspired by traditional forms).
Interestingly, despite its delicate appearance, a Japanese pagoda is extremely resilient. Modern studies show that the combination of a flexible central pillar, interlocking wooden joints without nails, and the weight of ceramic tiles creates a low center of gravity that dissipates seismic energy. This empirical knowledge, developed over centuries, is now studied by engineers as a model of natural earthquake-resistant architecture.
Frequently Asked Questions
What is the function of the central pillar (shinbashira) in a Japanese pagoda?
The shinbashira is a wooden pillar that runs the entire height of the pagoda, acting as a seismic damper. During earthquakes, it allows the structure to sway without breaking, dissipating seismic energy.
Why do Japanese pagodas have five stories?
The five stories represent the five elements of Buddhist cosmology: earth, water, fire, air, and void (or consciousness). This symbolism is common in pagodas at Buddhist temples in Japan.
What is the difference between a Japanese and a Chinese pagoda?
Japanese pagodas are usually built in wood, with ceramic tiles and more curved eaves. Chinese pagodas often use more stone and brick, and have a variable number of stories. Japanese pagodas also feature the shinbashira, which is rare in China.
Direct URL
https://pub-c7d6a6ea828543ac903a74a341ccb2e1.r2.dev/imagens/pagoda-roof-japanese-national-geographic-style-p0.avifHow to credit
Include a visible link back to UtilizAí. Copy one of the snippets below:
<a href="https://xn--utiliza-eza.com/en/midia/imagens/pagoda-roof-japanese-national-geographic-style-p0">Pagoda roof japanese</a> by <a href="https://xn--utiliza-eza.com">UtilizAí</a>, licensed under <a href="https://creativecommons.org/licenses/by/4.0/">CC BY 4.0</a>.
[Pagoda roof japanese](https://xn--utiliza-eza.com/en/midia/imagens/pagoda-roof-japanese-national-geographic-style-p0) by [UtilizAí](https://xn--utiliza-eza.com), CC BY 4.0
License: CC-BY-4.0