Pagoda roof japanese
1344×768 · AVIF · CC BY 4.0
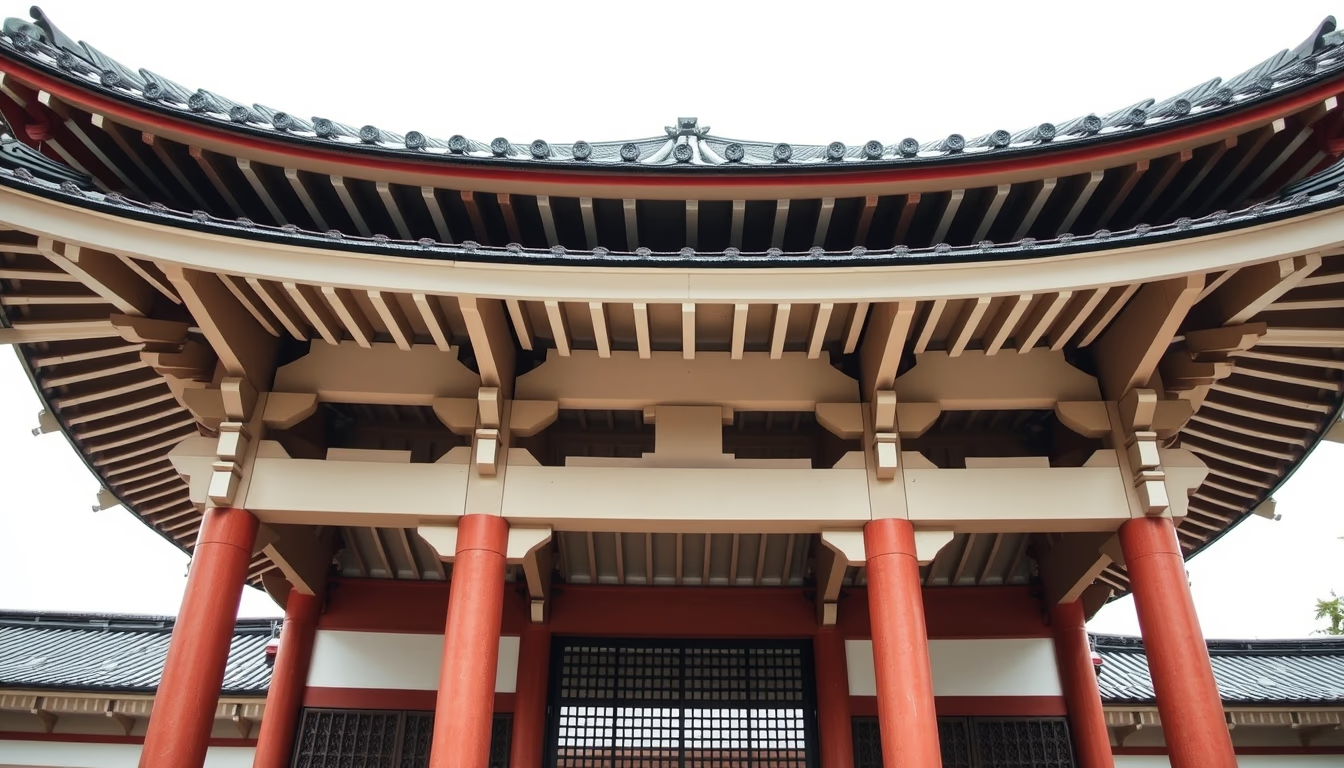
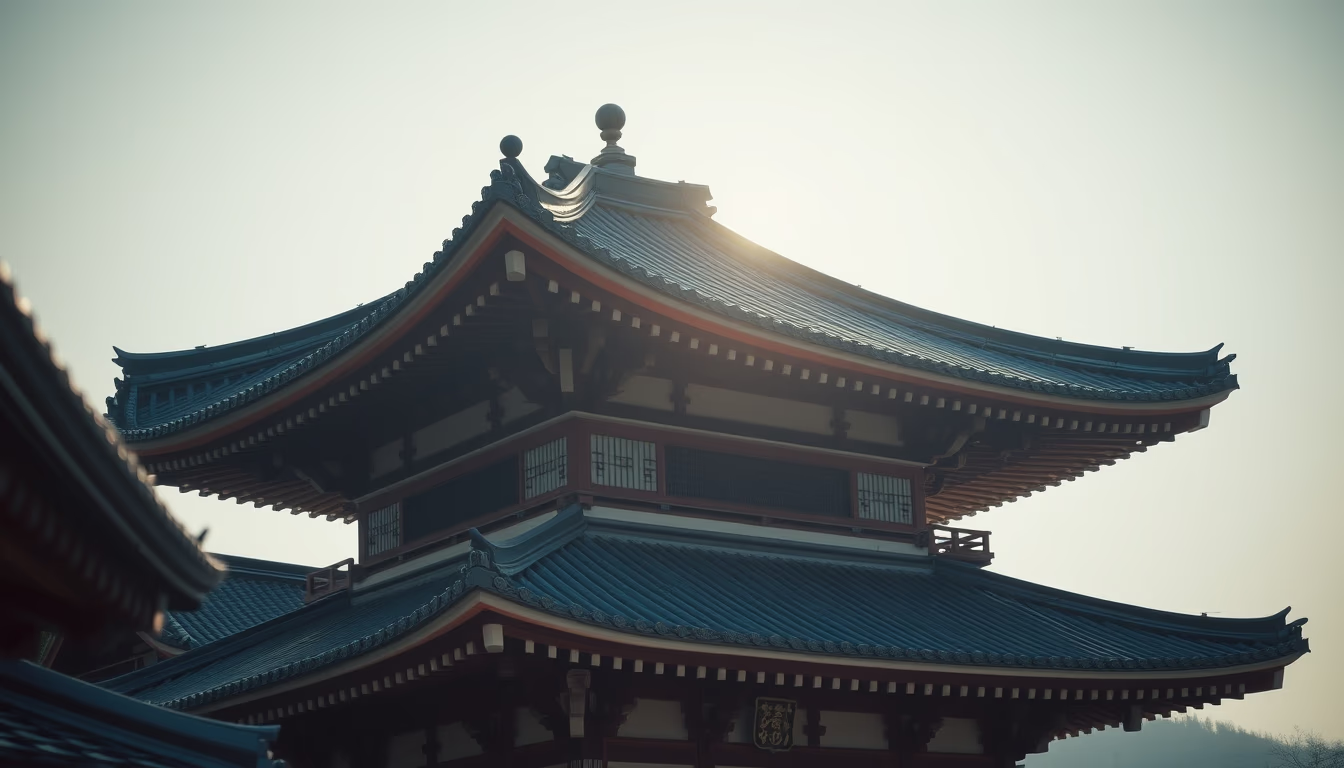
The Japanese pagoda roof is an iconic architectural element with graceful curves and Buddhist symbolism, found in ancient temples.
About this subject
The Japanese pagoda roof (kasa) is a defining feature of Japan's religious architecture, evolving from Chinese prototypes during the Asuka period (6th century). Its tiered form, with curved, upward-sweeping eaves, is not merely aesthetic: each level represents Buddhist cosmological elements (earth, water, fire, wind, and void) and the ascent toward nirvana. The wooden structure relies on intricate joinery without nails, and the weight of ceramic tiles is balanced by bracket systems (tokyo/dougong) that also absorb seismic vibrations, a critical adaptation in earthquake-prone Japan.
The eaves' subtle curvature (moyō) controls light and rain ingress while imparting visual lightness. The central spire (sōrin) at the top, usually bronze, contains Buddhist symbols like the jewel (hōju) and ring (kewari). The oldest surviving pagodas, such as Hōryū-ji (Nara, ca. 607 CE), showcase construction techniques that have endured centuries. Another masterpiece is Tō-ji (Kyoto, 826), 55 meters tall, remains the tallest wooden structure in Japan.
Culturally, Japanese pagodas differ from Chinese ones in their emphasis on simplicity and natural integration. While Chinese examples often have multiple layers and bright colors, Japanese ones favor natural hues and harmony with the landscape. Interestingly, many pagodas were not intended for interior access, their value is symbolic, as reliquaries for sutras and sacred objects. The roof curvature also influenced other styles, such as Shinto shrines (shaden) and residential architecture (sukiya-zukuri).
Frequently Asked Questions
What is the function of the curved eaves on Japanese pagodas?
The curved eaves (moyō) serve both structural and aesthetic purposes: they regulate light and rain entry while creating a sense of lightness and upward movement. Symbolically, they represent the wings of a bird in spiritual flight.
How do Japanese pagodas withstand earthquakes?
Seismic resistance comes from flexible wooden joinery (no nails), weight distribution through bracket sets (tokyo), and the tiered shape that dissipates energy. A central pillar often acts as a shock absorber.
What is the difference between Chinese and Japanese pagodas?
Japanese pagodas are usually slimmer, with fewer levels (typically 3 or 5), natural colors (wood, gray tiles), and integration with the landscape. Chinese pagodas are wider, more colorful (red, green, gold), and often accessible to visitors.
Direct URL
https://pub-c7d6a6ea828543ac903a74a341ccb2e1.r2.dev/imagens/pagoda-roof-japanese-architectural-photography-p2.avifHow to credit
Include a visible link back to UtilizAí. Copy one of the snippets below:
<a href="https://xn--utiliza-eza.com/en/midia/imagens/pagoda-roof-japanese-architectural-photography-p2">Pagoda roof japanese</a> by <a href="https://xn--utiliza-eza.com">UtilizAí</a>, licensed under <a href="https://creativecommons.org/licenses/by/4.0/">CC BY 4.0</a>.
[Pagoda roof japanese](https://xn--utiliza-eza.com/en/midia/imagens/pagoda-roof-japanese-architectural-photography-p2) by [UtilizAí](https://xn--utiliza-eza.com), CC BY 4.0
License: CC-BY-4.0