Minimalist japanese house
1344×768 · AVIF · CC BY 4.0
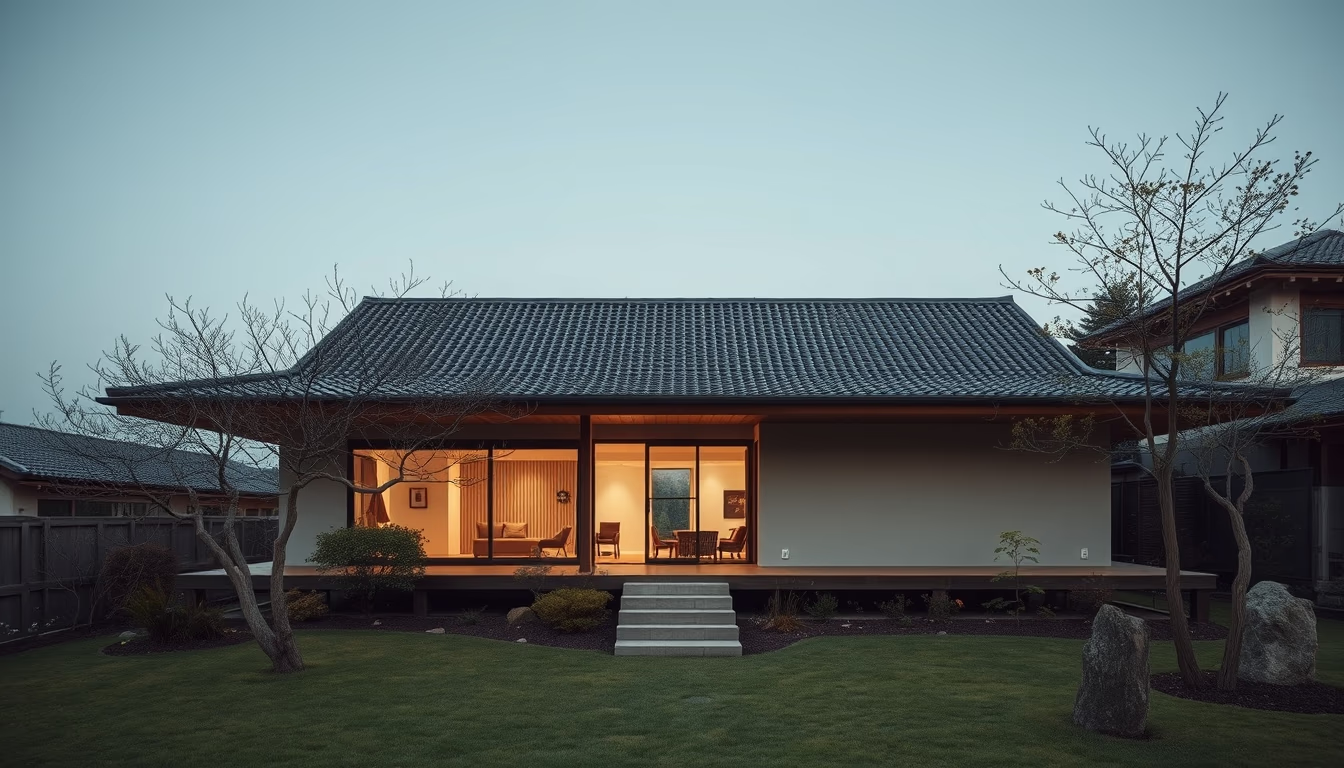
Japanese minimalist architecture blends simplicity, natural materials, and environmental integration into functional, serene spaces.
About this subject
The minimalist Japanese house is deeply rooted in traditional design, influenced by Zen Buddhism. Concepts like ma (negative space) and wabi-sabi (beauty in imperfection) guide the aesthetic. Predominant materials include wood, washi paper, and bamboo, while tatami mats and sliding doors (shoji and fusuma) create flexible spaces. The connection to the outdoors is vital: the engawa veranda and carefully positioned gardens integrate nature and construction.
Architects like Tadao Ando, winner of the 1995 Pritzker Prize, modernized the style with exposed concrete and dramatic use of light. Kengo Kuma, designer of the Tokyo National Stadium, employs local wood and organic forms. These houses are designed for varied climates: in northern Japan, thermal insulation and sloped roofs; in the south, cross-ventilation and deep eaves.
Historically, the tea house (chashitsu) is the purest example, with less than 10 square meters and elements like the tokonoma alcove. After World War II, resource scarcity further encouraged minimalism. Today, the style influences global architects, focusing on sustainability and low environmental impact. Data from the Japan Institute of Architects shows that over 70% of new residences in Japan adopt minimalist principles.
Fun facts: the irori (traditional hearth) provides heating and cooking, while sekitei (stone gardens) represent abstract landscapes. The minimalist Japanese house is not just aesthetic but a philosophy of life that prioritizes the essential.
Frequently Asked Questions
What defines a minimalist Japanese house?
It is characterized by clean lines, use of natural materials, open spaces, and integration with nature, reflecting principles of simplicity, functionality, and wabi-sabi aesthetics.
What are typical architectural elements?
They include sliding doors (shoji), tatami flooring, exposed wood, engawa (veranda), and indoor gardens. The traditional tea house is an iconic example.
How did Japanese minimalist architecture influence Western design?
It inspired architects like Frank Lloyd Wright (Fallingwater) and European modernism, emphasizing transparency, simplicity, and interior-exterior connection.
Direct URL
https://pub-c7d6a6ea828543ac903a74a341ccb2e1.r2.dev/imagens/minimalist-japanese-house-national-geographic-style-p4.avifHow to credit
Include a visible link back to UtilizAí. Copy one of the snippets below:
<a href="https://xn--utiliza-eza.com/en/midia/imagens/minimalist-japanese-house-national-geographic-style-p4">Minimalist japanese house</a> by <a href="https://xn--utiliza-eza.com">UtilizAí</a>, licensed under <a href="https://creativecommons.org/licenses/by/4.0/">CC BY 4.0</a>.
[Minimalist japanese house](https://xn--utiliza-eza.com/en/midia/imagens/minimalist-japanese-house-national-geographic-style-p4) by [UtilizAí](https://xn--utiliza-eza.com), CC BY 4.0
License: CC-BY-4.0