Bauhaus building exterior
1344×768 · AVIF · CC BY 4.0
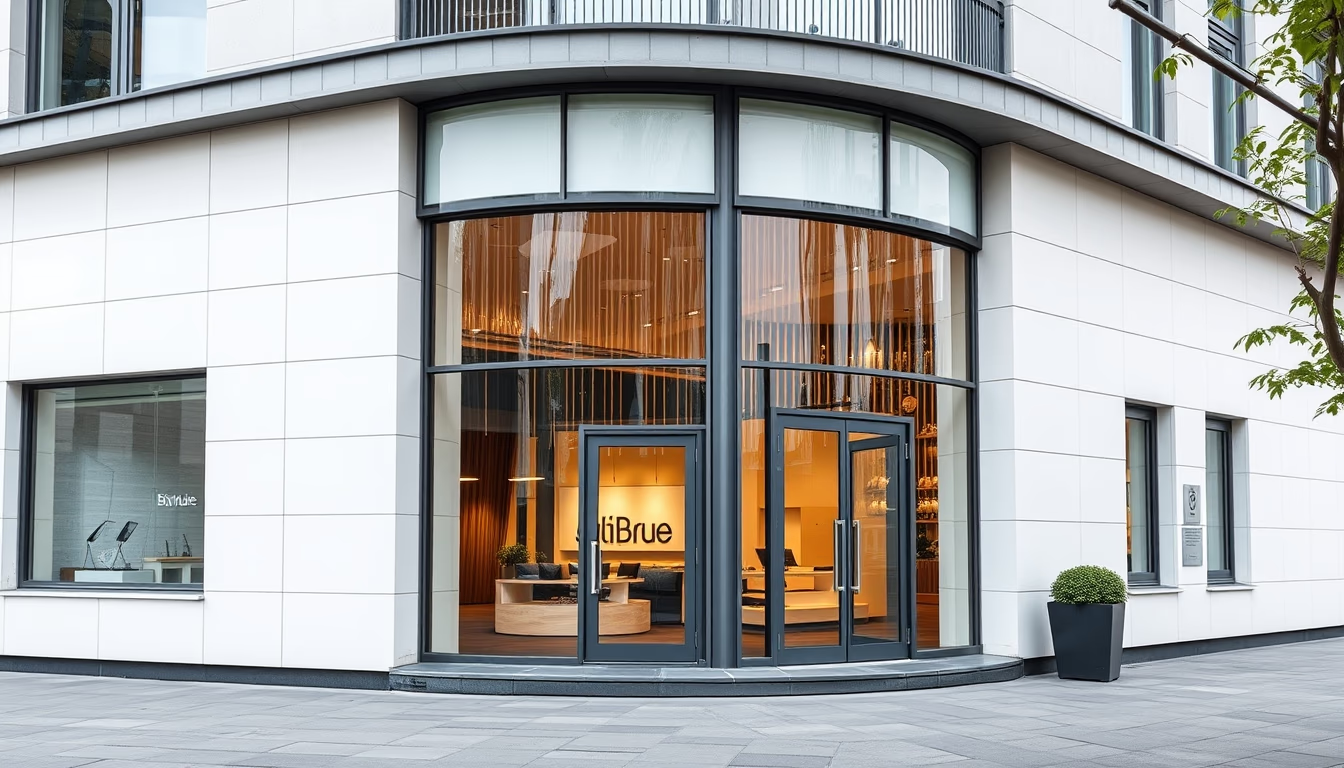
The exterior of the Bauhaus building in Dessau, designed by Walter Gropius, is a landmark of modernist architecture with its geometric volumes and continuous ribbon windows.
About this subject
The Bauhaus building in Dessau, Germany, was designed by Walter Gropius and inaugurated in 1926 as the new home of the Bauhaus School. Its iconic facade broke with historical styles by employing pure forms, straight lines, and an exposed reinforced concrete structure. The three-story wing housed the workshops, while the five-story block contained classrooms and studios. The use of a continuous glass curtain, known as ribbon windows, allowed abundant natural light and visual transparency, symbolizing the union of art and industry.
The asymmetric arrangement of volumes, with a bridge connecting the two main wings, created a dynamic composition that influenced generations of architects. The building was declared a UNESCO World Heritage Site in 1996, recognizing its value as a monument of the Modern Movement. During World War II, it suffered damage but was restored in subsequent decades, preserving its original essence.
Beyond its historical importance, the Bauhaus building exemplifies principles such as functionalism, material economy, and integration with the surroundings. The unornamented facade reflects the search for a universal and democratic aesthetic, where form follows function. Today, the site houses a cultural foundation that offers guided tours, exhibitions, and educational programs, attracting scholars and tourists from around the world.
Interestingly, the building pioneered the use of prefabricated elements and natural ventilation systems, aspects that anticipated sustainable practices. Despite initial controversies over its radical design, the Bauhaus cemented itself as one of the most influential movements of the 20th century, and its headquarters in Dessau remains a living testament to this aesthetic revolution.
Frequently Asked Questions
Where is the Bauhaus building located and why is it important?
The Bauhaus building is located in Dessau, Germany. Designed by Walter Gropius and opened in 1926, it served as the school's headquarters. It is a UNESCO World Heritage site and a landmark of modernist architecture.
What are the main architectural features of the Bauhaus facade?
The facade features pure geometric forms, straight lines, exposed concrete, and a continuous glass curtain (ribbon windows). The lack of ornamentation embodies the principle that form follows function.
Does the Bauhaus building still exist and can it be visited?
Yes, the building has been restored and now houses the Bauhaus Dessau Foundation. It is open to the public with guided tours, exhibitions, and cultural events.
Direct URL
https://pub-c7d6a6ea828543ac903a74a341ccb2e1.r2.dev/imagens/bauhaus-building-exterior-commercial-product-photography-p4.avifHow to credit
Include a visible link back to UtilizAí. Copy one of the snippets below:
<a href="https://xn--utiliza-eza.com/en/midia/imagens/bauhaus-building-exterior-commercial-product-photography-p4">Bauhaus building exterior</a> by <a href="https://xn--utiliza-eza.com">UtilizAí</a>, licensed under <a href="https://creativecommons.org/licenses/by/4.0/">CC BY 4.0</a>.
[Bauhaus building exterior](https://xn--utiliza-eza.com/en/midia/imagens/bauhaus-building-exterior-commercial-product-photography-p4) by [UtilizAí](https://xn--utiliza-eza.com), CC BY 4.0
License: CC-BY-4.0