Pagoda roof japanese
1344×768 · AVIF · CC BY 4.0
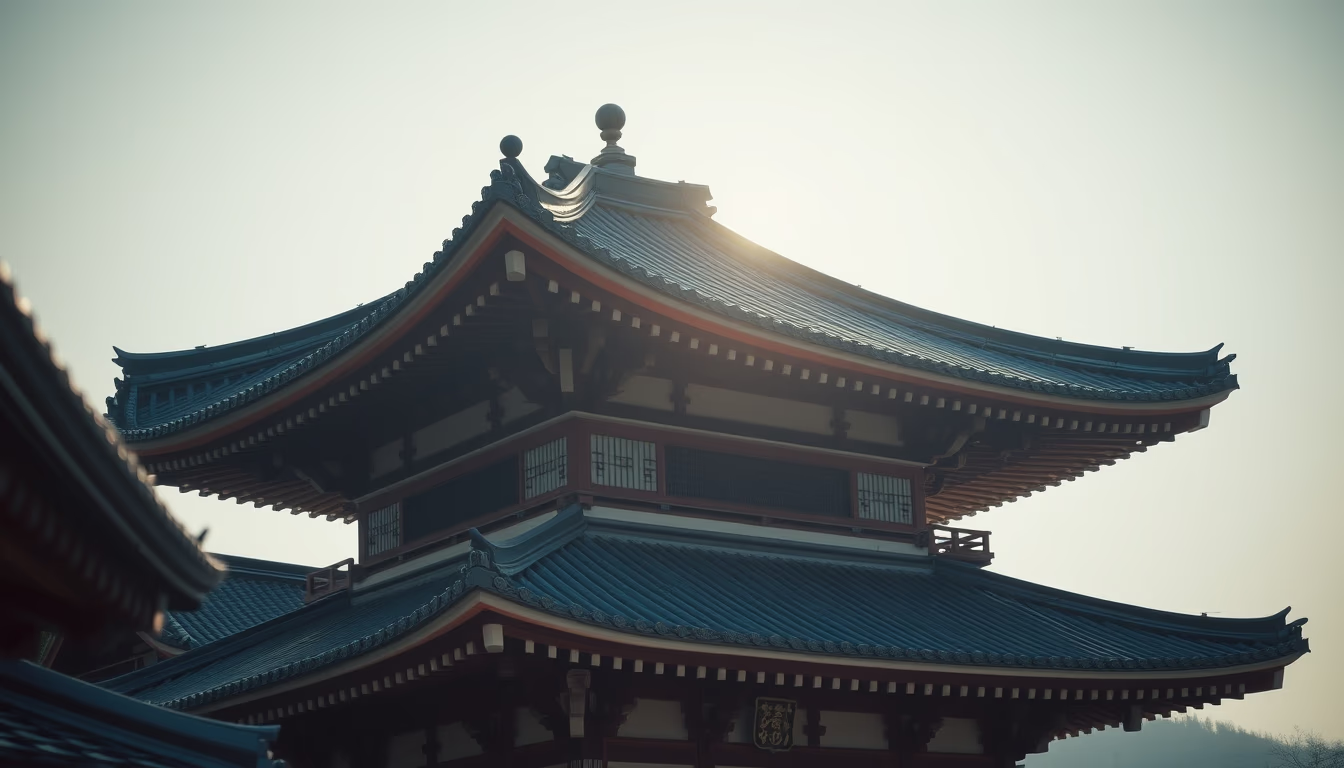
Japanese pagoda roofs blend Buddhist tradition with advanced carpentry techniques, creating curved and resilient structures that have withstood earthquakes for centuries.
About this subject
Pagoda roofs are one of the most recognizable features of Japanese architecture, found in Buddhist temples and Shinto shrines across the country. Their distinctive shape, with upturned eaves and multiple tiers, was inspired by Chinese pagodas but adapted to local climate and materials. These roofs not only beautify the buildings but also serve important structural functions, such as protecting wooden walls from Japan's heavy rain and snow.
Building a pagoda roof is a feat of traditional engineering that dispenses with nails and screws. The wooden pieces, usually of hinoki (Japanese cypress), are precisely fitted using complex joinery, such as the dovetail joint system. This technique, combined with the flexibility of wood, allows the roof to absorb seismic vibrations without collapsing. The eaves are supported by a series of wooden brackets called "tokyō" that distribute the weight evenly.
Each pagoda has an odd number of stories, typically three or five, symbolizing the elements of Buddhist cosmology: earth, water, fire, air, and void. The structure is crowned by a metal spire called "sōrin," representing the axis of the world. Famous examples include the pagoda of Hōryū-ji (607 AD), the oldest wooden structure in the world, and the pagoda of Tō-ji in Kyoto, standing 55 meters tall. These roofs have also influenced contemporary architecture, inspiring designers to create curved and lightweight forms.
Preserving these structures is a constant challenge due to humidity and fire risk. Many pagodas undergo periodic restorations, maintaining centuries-old carpentry techniques. The pagoda roof is therefore an enduring symbol of Japanese craftsmanship and its connection to nature.
Frequently Asked Questions
Why do Japanese pagoda roofs have curved eaves?
Curved eaves are both aesthetic and functional. Aesthetically, they are inspired by Chinese architecture and convey lightness. Functionally, they help direct rainwater away from walls and support heavy snow during winter.
How do pagoda roofs withstand earthquakes without using nails?
The absence of nails allows the wooden structure to be flexible and absorb seismic movements. Components fit into complex joints that shift slightly during an earthquake, dissipating energy and preventing collapse.
What is the meaning of the number of stories in a pagoda?
The number of stories is always odd, typically three or five, representing elements of Buddhist cosmology (earth, water, fire, air, and void) or stages of enlightenment. The spire at the top symbolizes the connection between heaven and earth.
Direct URL
https://pub-c7d6a6ea828543ac903a74a341ccb2e1.r2.dev/imagens/pagoda-roof-japanese-documentary-photography-p5.avifHow to credit
Include a visible link back to UtilizAí. Copy one of the snippets below:
<a href="https://xn--utiliza-eza.com/en/midia/imagens/pagoda-roof-japanese-documentary-photography-p5">Pagoda roof japanese</a> by <a href="https://xn--utiliza-eza.com">UtilizAí</a>, licensed under <a href="https://creativecommons.org/licenses/by/4.0/">CC BY 4.0</a>.
[Pagoda roof japanese](https://xn--utiliza-eza.com/en/midia/imagens/pagoda-roof-japanese-documentary-photography-p5) by [UtilizAí](https://xn--utiliza-eza.com), CC BY 4.0
License: CC-BY-4.0