Open plan office modern
1344×768 · AVIF · CC BY 4.0
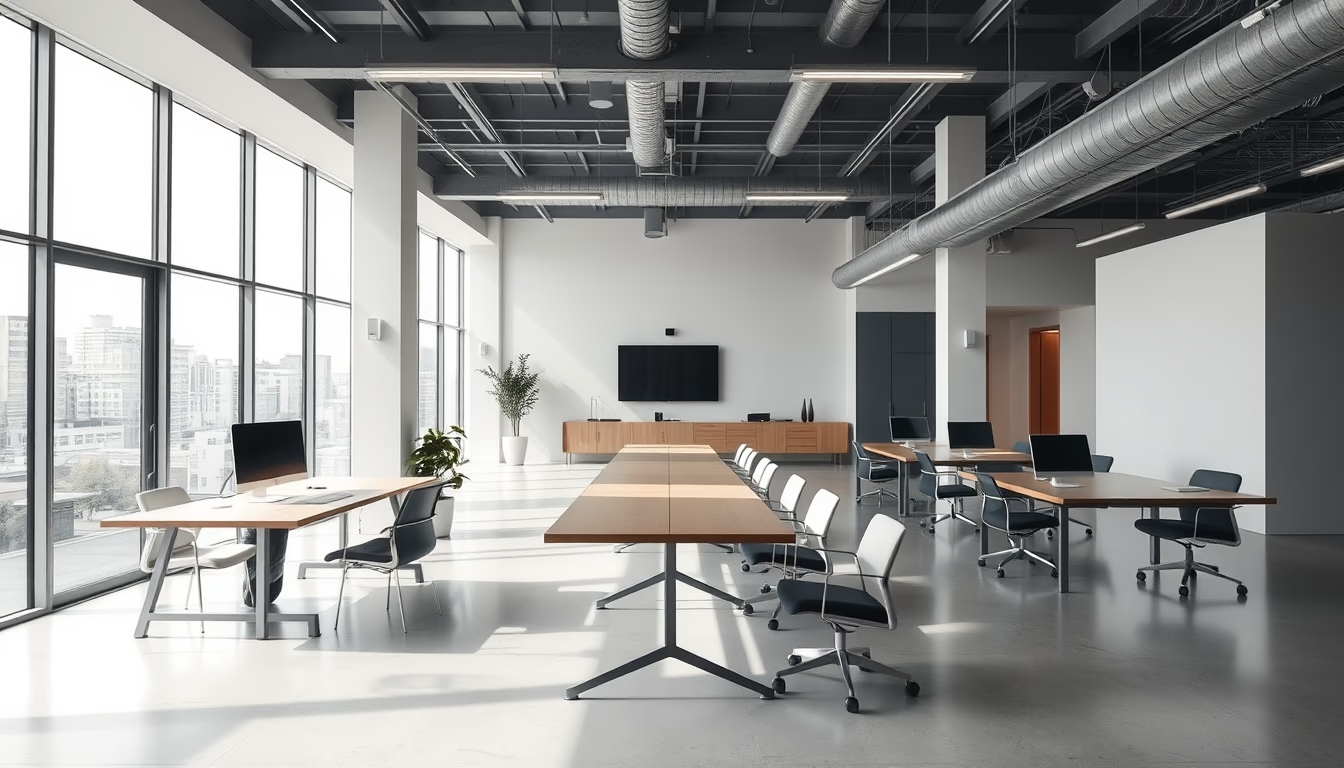
Modern open plan offices with minimalist design foster collaboration, but require acoustics and focus zones for productivity.
About this subject
The open plan office concept emerged in the early 20th century, popularized by companies like IBM in the 1950s. Minimalist design, in turn, gained momentum in the 1960s with movements like the International Style, emphasizing clean lines and functionality. The combination results in environments with few partitions, simple furniture, and neutral colors, aiming to maximize natural light and team communication.
However, studies such as those by the University of Sydney (2018) indicate that open offices can reduce productivity by up to 15% due to noise and constant interruptions. To mitigate this, acoustic solutions like absorption panels, carpets, and upholstered furniture, along with quiet zones for focused work, are essential. Companies like Google and Microsoft adopt hybrid versions, mixing open areas with closed meeting rooms and phone booths.
Minimalism in this context also reflects sustainability concerns. Multifunctional furniture, low-energy LED lighting, and recycled materials are common. Furniture arranged in “islands” or “neighborhoods” facilitates circulation and spontaneous interaction but requires careful layout to avoid crowding. Gensler data (2019) shows 62% of employees prefer offices offering a variety of spaces, from open to private.
In Brazil, open plan adoption grew with the restructuring of tech companies and startups, especially in hubs like São Paulo and Florianópolis. The collaborative work culture and space savings (which can reduce real estate costs by up to 30%) drive this choice. However, challenges such as lack of personalization and difficulty concentrating on complex tasks still spark debate among architects and managers.
Frequently Asked Questions
What are the main advantages of a minimalist open plan office?
It enhances communication and collaboration among teams, reduces space costs, and provides a visually clean and organized environment.
How to minimize noise problems in open offices?
Use acoustic panels, carpets, upholstered furniture, and create quiet zones with booths or enclosed meeting rooms.
Is open plan suitable for all types of work?
No. Tasks requiring deep concentration may suffer from interruptions, so it is advisable to have alternative spaces for focused work.
Direct URL
https://pub-c7d6a6ea828543ac903a74a341ccb2e1.r2.dev/imagens/open-plan-office-modern-minimalist-composition-p4.avifHow to credit
Include a visible link back to UtilizAí. Copy one of the snippets below:
<a href="https://xn--utiliza-eza.com/en/midia/imagens/open-plan-office-modern-minimalist-composition-p4">Open plan office modern</a> by <a href="https://xn--utiliza-eza.com">UtilizAí</a>, licensed under <a href="https://creativecommons.org/licenses/by/4.0/">CC BY 4.0</a>.
[Open plan office modern](https://xn--utiliza-eza.com/en/midia/imagens/open-plan-office-modern-minimalist-composition-p4) by [UtilizAí](https://xn--utiliza-eza.com), CC BY 4.0
License: CC-BY-4.0