Colosseum rome interior
1344×768 · AVIF · CC BY 4.0
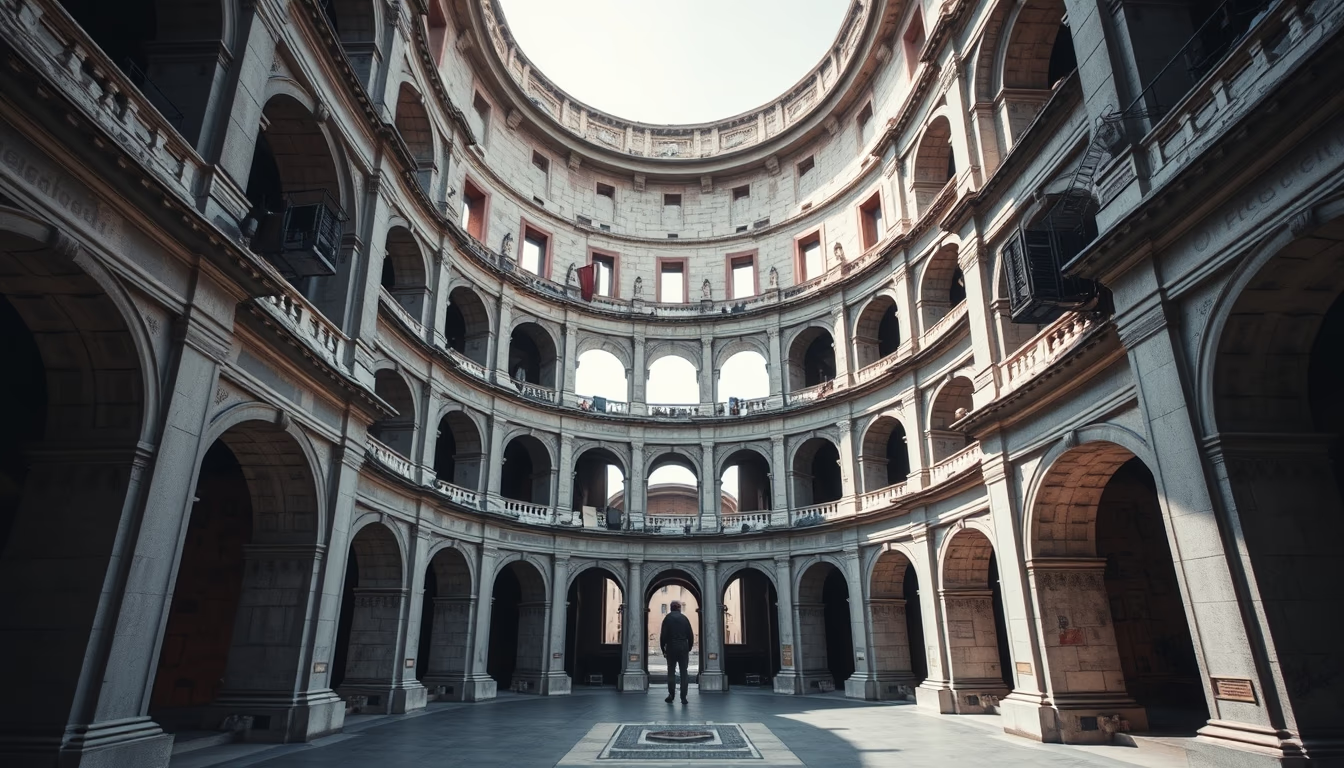
The interior of the Colosseum in Rome reveals Roman engineering and the remnants of one of antiquity's most iconic amphitheaters, capable of holding 50,000 spectators.
About this subject
The Colosseum, also known as the Flavian Amphitheatre, began construction in 72 AD under Emperor Vespasian and was inaugurated in 80 AD by Titus. Its elliptical structure measures 189 meters in length, 156 meters in width, and 48 meters in height. The interior, viewed from the seating tiers, reveals a complex system of corridors and underground chambers, known as the hypogeum, used to store scenery and animals before gladiator fights. Approximately 80 entrance arches (vomitoria) allowed quick crowd movement, a design that influences modern stadiums.
The wooden arena floor, covered with sand (harena), was removed after the 6th century, exposing the hypogeum structures. Originally, the arena hosted gladiator combats, animal hunts (venationes), and mock naval battles (naumachiae). The estimated capacity of 50,000 to 80,000 spectators was accommodated in distinct social sections: the podium for senators, the maeniana for commoners, and the upper porticoes for women and slaves. The slope of the seating and acoustics were carefully engineered.
After the Roman Empire, the Colosseum suffered looting, earthquakes, and stone recycling. Only in the 19th century did restoration efforts begin. Today, the interior is an archaeological site visited by millions of tourists annually. The exposed hypogeum floor plan and vaulted passages provide insight into the logistics of the spectacles. In 2007, the Colosseum was voted one of the New Seven Wonders of the World, solidifying its global historical and cultural significance.
Frequently Asked Questions
How many levels did the Colosseum have?
The Colosseum had four levels. The first three featured arcades with architectural orders (Doric, Ionic, and Corinthian), while the fourth was a solid floor with small windows and supports for the velarium, an awning that protected spectators from the sun.
What was the hypogeum of the Colosseum?
The hypogeum was an underground system of tunnels and chambers beneath the arena. It housed elevators, cages, and scenery, allowing animals and gladiators to be brought to the arena dramatically during performances.
Why was the Colosseum built?
The Colosseum was commissioned by Emperor Vespasian as a gift to the Roman people. It served for public entertainment with games, fights, and hunts, while also consolidating the power and popularity of the Flavian dynasty.
Direct URL
https://pub-c7d6a6ea828543ac903a74a341ccb2e1.r2.dev/imagens/colosseum-rome-interior-architectural-photography-p2.avifHow to credit
Include a visible link back to UtilizAí. Copy one of the snippets below:
<a href="https://xn--utiliza-eza.com/en/midia/imagens/colosseum-rome-interior-architectural-photography-p2">Colosseum rome interior</a> by <a href="https://xn--utiliza-eza.com">UtilizAí</a>, licensed under <a href="https://creativecommons.org/licenses/by/4.0/">CC BY 4.0</a>.
[Colosseum rome interior](https://xn--utiliza-eza.com/en/midia/imagens/colosseum-rome-interior-architectural-photography-p2) by [UtilizAí](https://xn--utiliza-eza.com), CC BY 4.0
License: CC-BY-4.0